Welcome to this magnificent home offering breathtaking views, conveniently located just 7 minutes from vibrant South Asheville. Enjoy dazzling sunsets over the Blue Ridge Mountains and Lake Julian from the expanded deck. The great room, kitchen, dining room, and primary suite are filled with natural light and showcase panoramic long-range views through expansive windows. Perfect for entertaining, this home has it all: A spacious kitchen and separate beverage bar, a home movie theatre, fitness room, and outdoor hot tub. On the main level, a formal study with built-ins offers a dedicated workspace and fiber-optic internet connectivity. The lower level features a family room, two guest bedrooms, and a charming cabin-style room with an electric gas stove. The exercise room includes gym floor mats and connects to the home movie theater. Updates include granite counters, and large custom walk-in closet in the primary suite. Don't miss the opportunity to own this remarkable property!
Closed
$1,675,000
191 Treetops Ln, Asheville, NC 28803
3beds
6,339sqft
Single Family Residence
Built in 1994
1.9 Acres Lot
$1,837,200 Zestimate®
$264/sqft
$6,398 Estimated rent
Home value
$1,837,200
$1.69M - $2.02M
$6,398/mo
Zestimate® history
Owner options
List your home for rent
$6,398/mo
Rent Zestimate®
Find your next renter with Zillow Rental Manager. Plus, with online applications, you can quickly screen prospective tenants – for free.
$6,398/mo
Rent Zestimate®
Refinance and save
$10,354/mo
Est. payment
Refinancing to a lower rate could help reduce your monthly payments and save thousands over the life of the loan.
$10,354/mo
Est. payment
Explore your selling options
Work with a Zillow partner agent
Leverage their expertise and Zillow's premium Showcase listings to get your home seen by more buyers.
Get startedList with your own agent
Get your home in front of millions of buyers by listing it on Zillow.
Learn how to do itSell it yourself
Take full control of how buyers see your home on Zillow by listing For Sale by Owner (FSBO).
List your homeWhat's special
Breathtaking viewsExpansive windowsDedicated workspaceGym floor matsFitness roomDazzling sunsetsNatural light
Zillow last checked:
Listing updated:
Listed by:
Viv Snyder viv.snyder@allentate.com,
Howard Hanna Beverly-Hanks Asheville-Biltmore Park
Bought with:
Andreas Tross
Walnut Cove Realty/Allen Tate/Beverly-Hanks
Source: Canopy MLS as distributed by MLS GRID,MLS#: 4047836
Facts & features
Interior
Bedrooms & bathrooms
- Bedrooms: 3
- Bathrooms: 4
- Full bathrooms: 3
- 1/2 bathrooms: 1
- Main level bedrooms: 1
Primary bedroom
- Level: Main
Bedroom s
- Level: Basement
Bathroom full
- Level: Basement
Dining room
- Level: Main
Exercise room
- Level: Basement
Family room
- Level: Basement
Kitchen
- Level: Main
Living room
- Level: Main
Media room
- Level: Basement
Study
- Level: Main
Heating
- Forced Air, Natural Gas, Other
Cooling
- Ceiling Fan(s), Central Air
Appliances
- Included: Bar Fridge, Dishwasher, Disposal, Double Oven, Dryer, Exhaust Hood, Gas Cooktop, Gas Oven, Gas Range, Gas Water Heater, Oven, Refrigerator, Warming Drawer, Washer, Washer/Dryer
- Laundry: In Basement, Laundry Room, Lower Level, Main Level, Multiple Locations, Upper Level
Features
- Built-in Features, Cathedral Ceiling(s), Hot Tub, Kitchen Island, Open Floorplan, Pantry, Storage, Walk-In Closet(s), Walk-In Pantry, Wet Bar
- Flooring: Tile, Wood
- Basement: Daylight,Exterior Entry,Full,Interior Entry,Storage Space,Walk-Out Access
- Attic: Pull Down Stairs
- Fireplace features: Family Room, Gas, Insert, Living Room, Primary Bedroom, Wood Burning
Interior area
- Total structure area: 3,249
- Total interior livable area: 6,339 sqft
- Finished area above ground: 3,249
- Finished area below ground: 3,090
Property
Parking
- Parking features: Attached Garage, Garage on Main Level
- Has attached garage: Yes
Features
- Levels: One
- Stories: 1
- Patio & porch: Balcony, Covered, Deck, Porch, Rear Porch
- Has spa: Yes
- Spa features: Heated, Interior Hot Tub
- Fencing: Partial
- Has view: Yes
- View description: City, Long Range, Mountain(s), Water, Winter, Year Round
- Has water view: Yes
- Water view: Water
Lot
- Size: 1.9 Acres
- Features: Hilly, Paved, Private, Steep Slope, Wooded, Views
Details
- Parcel number: 965551118200000
- Zoning: RES
- Special conditions: Standard
Construction
Type & style
- Home type: SingleFamily
- Architectural style: Contemporary
- Property subtype: Single Family Residence
Materials
- Stone, Wood
- Foundation: Permanent
- Roof: Shingle
Condition
- New construction: No
- Year built: 1994
Utilities & green energy
- Sewer: Septic Installed
- Water: City
- Utilities for property: Cable Available
Community & HOA
Community
- Subdivision: Treetops
HOA
- Has HOA: Yes
- HOA fee: $750 annually
- HOA name: Dick Cook
- HOA phone: 828-684-4364
Location
- Region: Asheville
- Elevation: 2500 Feet
Financial & listing details
- Price per square foot: $264/sqft
- Tax assessed value: $1,010,700
- Annual tax amount: $7,120
- Date on market: 7/10/2023
- Cumulative days on market: 158 days
- Listing terms: Cash,Conventional
- Road surface type: Concrete, Paved
Price history
| Date | Event | Price |
|---|---|---|
| 1/22/2024 | Sold | $1,675,000-9.5%$264/sqft |
Source:  Canopy MLS as distributed by MLS GRID #4047836 Report a problem Canopy MLS as distributed by MLS GRID #4047836 Report a problem | ||
| 10/2/2023 | Price change | $1,850,000-5.1%$292/sqft |
Source: Canopy MLS as distributed by MLS GRID #4047836 Report a problem | ||
| 8/14/2023 | Price change | $1,950,000-2.3%$308/sqft |
Source: Canopy MLS as distributed by MLS GRID #4047836 Report a problem | ||
| 7/10/2023 | Listed for sale | $1,995,000+53.5%$315/sqft |
Source: Canopy MLS as distributed by MLS GRID #CAR4047836 Report a problem | ||
| 3/1/2021 | Sold | $1,300,000-10.3%$205/sqft |
Source: Canopy MLS as distributed by MLS GRID #3650589 Report a problem | ||
| 1/25/2021 | Pending sale | $1,450,000$229/sqft |
Source: Beverly-Hanks Biltmore Park #3650589 Report a problem | ||
| 1/25/2021 | Contingent | $1,450,000$229/sqft |
Source: Canopy MLS as distributed by MLS GRID #3650589 Report a problem | ||
| 1/21/2021 | Price change | $1,450,000-3.3%$229/sqft |
Source: Canopy MLS as distributed by MLS GRID #3650589 Report a problem | ||
| 11/16/2020 | Price change | $1,499,000-3.3%$236/sqft |
Source: Beverly-Hanks Biltmore Park #3650589 Report a problem | ||
| 8/14/2020 | Listed for sale | $1,550,000+70.3%$245/sqft |
Source: Beverly-Hanks Biltmore Park #3650589 Report a problem | ||
| 10/17/2003 | Sold | $910,000+34.8%$144/sqft |
Source: Public Record Report a problem | ||
| 7/15/1999 | Sold | $675,000$106/sqft |
Source: Public Record Report a problem | ||
Public tax history
| Year | Property taxes | Tax assessment |
|---|---|---|
| 2025 | $7,120 +4.7% | $1,104,600 |
| 2024 | $6,800 +12.9% | $1,104,600 +9.3% |
| 2023 | $6,024 +1.7% | $1,010,700 |
| 2022 | $5,923 +0.8% | $1,010,700 +0.8% |
| 2021 | $5,873 -2.4% | $1,002,300 +5% |
| 2020 | $6,017 | $955,000 |
| 2019 | $6,017 | $955,000 |
| 2018 | $6,017 | $955,000 +21.3% |
| 2017 | $6,017 +9.9% | $787,600 |
| 2016 | $5,474 | $787,600 |
| 2015 | $5,474 | $787,600 |
| 2014 | $5,474 | $787,600 |
| 2013 | -- | $787,600 -18.8% |
| 2012 | -- | $969,900 |
| 2011 | -- | $969,900 |
| 2010 | -- | $969,900 |
| 2009 | -- | $969,900 |
| 2007 | -- | $969,900 |
| 2006 | -- | $969,900 +21.2% |
| 2005 | -- | $800,100 |
| 2004 | -- | $800,100 +11.6% |
| 2003 | -- | $717,100 |
| 2002 | -- | $717,100 +59.5% |
| 2001 | -- | $449,500 |
| 2000 | -- | $449,500 |
Find assessor info on the county website
Neighborhood: 28803
Nearby homes
- $676,9004 bd3 ba1.6k sqft193 Treetops Ln, Asheville, NC 28803Off Market
- $682,1003.03 Acres99 Southside Village Dr, Asheville, NC 28803Off Market
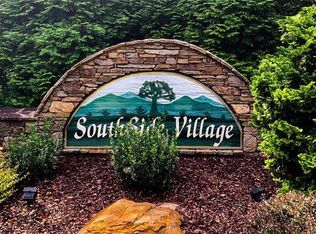
- $646,1003 bd2 ba1.7k sqft183 Treetops Ln, Asheville, NC 28803Off Market
- $536,3002 bd2 ba1.7k sqft195 Treetops Ln, Asheville, NC 28803Off Market
- $518,6003 bd2 ba1.6k sqft179 Treetops Ln, Asheville, NC 28803Off Market
- $429,6002 bd3 ba924 sqft125 High Top Ln, Asheville, NC 28803Off Market
- $1,429,5004 bd4 ba5.4k sqft613 Vista View Dr, Asheville, NC 28803Off Market
- $1,105,6003 bd3 ba3.4k sqft197 Treetops Ln, Asheville, NC 28803Off Market
Nearby schools
GreatSchools rating
- 5/10William W Estes ElementaryGrades: PK-4Distance: 1.7 mi
- 9/10Valley Springs MiddleGrades: 5-8Distance: 1.8 mi
- 7/10T C Roberson HighGrades: PK,9-12Distance: 1.5 mi
Schools provided by the listing agent
- Elementary: Estes/Koontz
- Middle: Valley Springs
- High: T.C. Roberson
Source: Canopy MLS as distributed by MLS GRID. This data may not be complete. We recommend contacting the local school district to confirm school assignments for this home.
Get a cash offer in 3 minutes
Find out how much your home could sell for in as little as 3 minutes with a no-obligation cash offer.
Estimated market value
$1,837,200
Get a cash offer in 3 minutes
Find out how much your home could sell for in as little as 3 minutes with a no-obligation cash offer.
Estimated market value
$1,837,200
- North Carolina
- Buncombe County
- Asheville
- 28803
- 191 Treetops Ln
Nearby cities
Nearby neighborhoods
Nearby zip codes
Other Asheville Topics
