Skip main navigation
Off market
  • $383,900

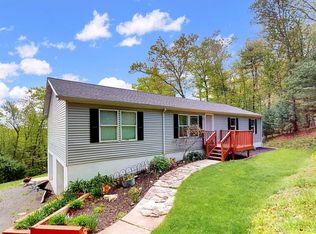
    191 Van Auken Hl, Milford, PA 18337

    3beds
    1,880sqft
    Single Family Residence, Modular Home
    Built in 2007
    1.19 Acres Lot
    $383,900 Zestimate®
    $204/sqft
    $2,914 Estimated rent

    Home value

    $383,900

    $357,000 - $415,000

    $2,914/mo

    Zestimate® history
    Loading
    Loading...

    Owner options

    List your home for rent

    $2,914/mo

    Rent Zestimate®

    Find your next renter with Zillow Rental Manager. Plus, with online applications, you can quickly screen prospective tenants – for free.

    Learn more

    $2,914/mo

    Rent Zestimate®

    Refinance and save

    $3,164/mo

    Est. payment

    Refinancing to a lower rate could help reduce your monthly payments and save thousands over the life of the loan.

    See today's rates

    $3,164/mo

    Est. payment

    Explore your selling options

    Work with a Zillow partner agent

    Leverage their expertise and Zillow's premium Showcase listings to get your home seen by more buyers.

    Get started

    List with your own agent

    Get your home in front of millions of buyers by listing it on Zillow.

    Learn how to do it

    Sell it yourself

    Take full control of how buyers see your home on Zillow by listing For Sale by Owner (FSBO).

    List your home

    What's special

    'SHORT SALE' - NEW CONSTRUCTION CAPE COD 1.19 ACMINUTES TO TOWN AND I-84 3 CAR GARAGEFeaturing 3 BDRMS (All w/walk-In Closets)2 Full Baths,MSTR Suite w/Private MSTR BA w/Jacuzzi & SHWR,LR with Propane FP, Kit/Dining Combo with Center Island, Corian Countertops, Maple Cabinets and HRDWD Floors, 3 Car Garage, Propane HWBB Heat.Priced for quick sale!, Beds Description: 2+Bed1st, Baths: 2 Bath Lev 1, Baths: BT Other, Baths: Rough Plumbing, Eating Area: Dining Area, Eating Area: Modern KT

    This property is not currently displayed as for sale or rent on Zillow. This may be different from what's on other websites or public sources.

    Zillow last checked:

    Listing updated:

    Listed by:

    Marcia A. Distasi,

    Weichert Realtors - Ruffino Real Estate

    Bought with:

    Anne Marie Bartlett, Associate Broker, AB067338

    Weichert Realtors - Ruffino Real Estate

    Source: PWAR as distributed by MLS GRID,MLS#: 073917MLS Logo

    Facts & features

    Interior

    Bedrooms & bathrooms
    • Bedrooms: 3
    • Bathrooms: 3
    • Full bathrooms: 2
    • 1/2 bathrooms: 1
    Primary bedroom
    • Area: 176.41
    • Dimensions: 13.75 x 12.83
    Bedroom 2
    • Area: 164.6
    • Dimensions: 12.83 x 12.83
    Bedroom 3
    • Area: 138.78
    • Dimensions: 10.16 x 13.66
    Primary bathroom
    • Area: 113.78
    • Dimensions: 13.66 x 8.33
    Bathroom 2
    • Area: 42.64
    • Dimensions: 5.33 x 8
    Bonus room
    • Area: 320.75
    • Dimensions: 25 x 12.83
    Kitchen
    • Description: Combo KI/DR
    • Area: 308.44
    • Dimensions: 22.58 x 13.66
    Laundry
    • Area: 81.72
    • Dimensions: 9.08 x 9
    Living room
    • Area: 350.64
    • Dimensions: 27.33 x 12.83
    Heating
    • Baseboard, Propane, Hot Water, Electric
    Cooling
    • None
    Appliances
    • Included: Refrigerator
    Features
    • Kitchen Island, Walk-In Closet(s)
    • Flooring: Carpet, Tile, Hardwood, Concrete
    • Basement: Daylight,Walk-Out Access,Unfinished,French Drain
    • Attic: Attic Storage
    • Has fireplace: Yes
    • Fireplace features: Living Room
    Interior area
    • Total structure area: 4,030
    • Total interior livable area: 1,880 sqft

    Property

    Parking
    • Total spaces: 3
    • Parking features: Attached, Unpaved, Off Street, Driveway
    • Has garage: Yes
    • Has uncovered spaces: Yes
    Features
    • Stories: 2
    • Patio & porch: Deck
    • Pool features: Outdoor Pool, Community
    • Has spa: Yes
    • Spa features: Bath
    • Waterfront features: Beach Access
    • Body of water: None
    Lot
    • Size: 1.19 Acres
    • Features: Wooded
    Details
    • Parcel number: 111.030364
    • Zoning description: Residential

    Construction

    Type & style
    • Home type: SingleFamily
    • Architectural style: Cape Cod
    • Property subtype: Single Family Residence, Modular Home
    Materials
    • Other, Vinyl Siding
    • Roof: Asphalt,Fiberglass
    Condition
    • New construction: Yes
    • Year built: 2007

    Utilities & green energy

    • Sewer: Septic Tank
    • Water: Well
    • Utilities for property: Cable Available

    Community & HOA

    Community
    • Features: Clubhouse, Pool, Lake
    • Security: Security Service
    • Subdivision: Pocono Mountain Woodland Lakes
    HOA
    • Has HOA: Yes
    • Amenities included: Trash
    • HOA fee: $619 monthly
    • Second HOA fee: $619 one time
    Location
    • Region: Milford

    Financial & listing details

    • Price per square foot: $204/sqft
    • Date on market: 10/20/2023
    • Cumulative days on market: 402 days
    • Listing terms: Cash,VA Loan,FHA,Conventional
    • Road surface type: Paved

    Price history

    DateEventPrice
    8/20/2008Sold$140,000$74/sqft
    Source: PWAR as distributed by MLS GRID #073917 Report a problem

    Public tax history

    Tax history is unavailable.

    Neighborhood: 18337

    Nearby schools

    GreatSchools rating
    Get a cash offer in 3 minutes
    Find out how much your home could sell for in as little as 3 minutes with a no-obligation cash offer.
    Estimated market value
    $383,900
    Get a cash offer in 3 minutes
    Find out how much your home could sell for in as little as 3 minutes with a no-obligation cash offer.
    Estimated market value
    $383,900