Skip main navigation
Active
  • Listed by: Hayes Real Estate • Ellen Hayes
    $994,000

    191 Veazey Cove Road, Wakefield, NH 03872

    4beds
    1,064sqft
    : 
    Loading
    Get pre-qualified
    Single Family Residence
    Built in 1955
    0.4 Acres Lot
    $939,000 Zestimate®
    $934/sqft
    $-- HOA

    What's special

    Quintessential lakefront cottageCrystal clear waterSpacious side yardAmple parkingBeautiful sandy beachBreathtaking sunset viewsPrivate boat ramp
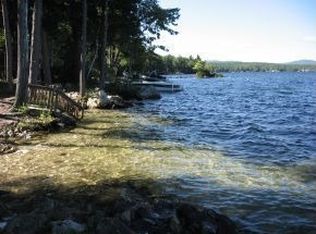
    Welcome to one of Great East Lake's rarest opportunities. Owned and cherished by the same family for more than 45 years, this quintessential lakefront cottage sits on an oversized lot with approximately 100 feet of exceptional owned waterfront. The shoreline is everything buyers dream about: a beautiful sandy beach, crystal clear water, breathtaking sunset views, and easy lake access with a Raise-A-Dock system and your own private boat ramp. The lot is truly one of a kind, offering ample parking, a spacious side yard, outstanding privacy, and multiple areas to gather, relax, and enjoy everything lake life has to offer. Inside, the charming four-bedroom cottage is filled with warmth and character, featuring beautiful lake views and a functional layout that can be enjoyed immediately while also offering incredible potential for future updates or a custom dream home. Great East Lake remains one of the most sought-after lakes in New Hampshire and Maine, and opportunities like this are incredibly rare. Whether you're searching for the classic lake cottage you've always wanted or an extraordinary waterfront parcel to create your forever getaway, 191 Veazey Cove Road offers a combination of location, land, and waterfront that is nearly impossible to find. This is the lake property everyone has been waiting for. Showings begin Monday, July 6th.
    2 days
    |
    1,144
    |
    55
    |

    Zillow last checked:

    Listing updated:

    Listed by:

    Ellen Hayes,

    Hayes Real Estate Off:603-522-8207

    Source: PrimeMLS,MLS#: 5098171MLS Logo

    Loading...

      Facts & features

      Interior

      Bedrooms & bathrooms
      • Bedrooms: 4
      • Bathrooms: 1
      • 3/4 bathrooms: 1
      Heating
      • Wood Stove
      Cooling
      • None
      Appliances
      • Included: Electric Stove
      Features
      • Kitchen/Dining, Kitchen/Family, Living/Dining, Natural Light, Natural Woodwork
      • Windows: Screens
      • Has basement: No
      • Furnished: Yes
      Interior area
      • Total structure area: 1,064
      • Total interior livable area: 1,064 sqft
      • Finished area above ground: 1,064
      • Finished area below ground: 0

      Property

      Parking
      • Parking features: Gravel
      Features
      • Levels: One
      • Stories: 1
      • Exterior features: Boat Launch, Deck, Natural Shade, Private Dock
      • Has view: Yes
      • View description: Water, Lake
      • Has water view: Yes
      • Water view: Water,Lake
      • Waterfront features: Lake Front, Lakes, Waterfront
      • Body of water: Great East Lake
      • Frontage length: Water frontage: 100,Road frontage: 69
      Lot
      • Size: 0.4 Acres
      • Features: Country Setting, Near Snowmobile Trails
      Details
      • Parcel number: WKFDM00141B027000L000000
      • Zoning description: R2GEL

      Construction

      Type & style
      • Home type: SingleFamily
      • Architectural style: Cottage/Camp
      • Property subtype: Single Family Residence
      Materials
      • Wood Frame
      • Foundation: Pillar/Post/Pier
      • Roof: Shingle
      Condition
      • New construction: No
      • Year built: 1955

      Utilities & green energy

      • Electric: 100 Amp Service
      • Sewer: On-Site Septic Exists
      • Utilities for property: None

      Community & HOA

      HOA
      • Amenities included: Snow Removal
      Location
      • Region: Sanbornville

      Financial & listing details

      • Price per square foot: $934/sqft
      • Tax assessed value: $1,106,900
      • Annual tax amount: $9,641
      • Date on market: 7/4/2026
      • Road surface type: Gravel

        Estimated market value

        $939,000

        $892,000 - $986,000

        $2,285/mo

        Price history

        DateEventPrice
        7/4/2026Listed for sale$994,000$934/sqft
        Source: PrimeMLS #5098171 Report a problem

        Public tax history

        YearProperty taxesTax assessment
        2024$8,324 +9.8%$1,106,900
        2023$7,582 +25.8%$1,106,900 +125%
        2022$6,027 -1.1%$492,000
        2020$6,091 -0.7%$492,000
        2019$6,135 +10.7%$492,000
        2018$5,540 +12.4%$492,000 +26.3%
        2017$4,927 -2.2%$389,500
        2016$5,040 -0.9%$389,500
        2015$5,087 +2.5%$389,500
        2014$4,962 +3.7%$389,500
        2013$4,783 +2.7%$389,500
        2012$4,655 -0.2%$389,500
        2011$4,662 +8.7%$389,500 +6.1%
        2010$4,290 -9.2%$367,000 -17.3%
        2009$4,724 $443,600

        Find assessor info on the county website

        Monthly payment

        Est. payment

        Payment breakdown

        Explore the cost of this home by adjusting the details. Changes won't be saved.
        All calculations are estimates and provided by Zillow, Inc. for informational purposes only. Actual amounts may vary.
        HOA fees may include property taxes on listings classified as Co-Ops. Contact the listing agent and/or owner for fee details.
        Mortgage interest rates are dependent on a number of factors, including credit score, down payment, and repayment length. Interest rate data provided by Zillow Group Marketplace, Inc. as of 1/1/1970 from various mortgage lenders with which we have lead or other similar arrangements; the Estimated Payment is an average of those rates.
        See how much you could borrow to make a competitive offer.

        Climate risks

        Neighborhood: 03872

        Getting around

        0 / 100
        Car-Dependent
        13 / 100
        Somewhat Bikeable

        Nearby schools

        GreatSchools rating
        Schools provided by the listing agent
        • Elementary: Paul School
        • Middle: Paul School
        • High: Spaulding High School
        • District: Wakefield

        Source: PrimeMLS. This data may not be complete. We recommend contacting the local school district to confirm school assignments for this home.

        A local agent can set up tours, give advice and negotiate with sellers.

        A local lender can help you make sure your offer is ready when you are.

        Browse local experts

        Similar homes

        Skip to the end of the carouselSkip to the beginning of the carousel