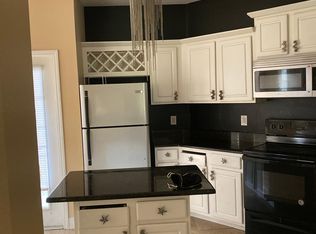
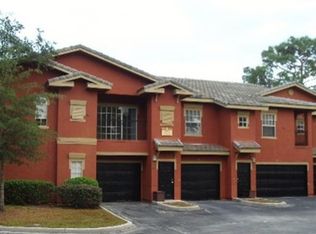
Welcome to 191 Villa Di Este Terrace #201—a charming, light-filled condo that effortlessly combines Mediterranean elegance with everyday comfort. Whether you’re looking for a serene retreat or a stylish place to entertain, this beautiful condo in the heart of Lake Mary’s highly desirable Notting Hill community offers the perfect setting. As you step inside, a tiled entryway welcomes you, leading to a clean, modern staircase with wood-look steps that gently guide you to the main living space above. The staircase is framed by soft, neutral tones that set the stage for the light and warmth you’ll find throughout the rest of the condo. At the top of the stairs, you’re greeted by an airy and open living room filled with natural light pouring in through large windows and sliding glass doors. The rich wood-style flooring adds depth and warmth, while the ceiling fan above ensures year-round comfort. Custom wall-mounted shelves offers both decorative and functional storage, ideal for displaying books, photos, or curated pieces that make the space your own. The living room flows seamlessly into the private balcony, where you can enjoy fresh air and relaxing views—a natural extension of the living space that’s ideal for quiet moments or casual entertaining. To the right of the living area is a thoughtfully designed kitchen and dining space. The kitchen features beautiful dark cabinetry, granite countertops, a dual basin sink, and all the essential stainless-steel appliances including a stove, microwave, and refrigerator. There’s also a built-in pantry to keep your kitchen organized and clutter-free. The adjacent dining area is surrounded by natural light and offers plenty of space for a breakfast nook or dining table for hosting guests. Tucked just behind the kitchen is a compact but highly functional utility room that houses the washer and dryer—conveniently located but discreetly out of view. The bathroom is positioned just off the main hallway and continues the theme of elegance with granite countertops, a sleek single vanity, and a walk-in bathtub that adds a spa-like touch—perfect for soaking and relaxation after a long day. From there, you enter the bedroom, which feels open and inviting thanks to more generous natural light and a layout that accommodates a variety of furniture configurations. The walk-in closet is impressively sized and provides ample room for clothing, accessories, and storage, helping keep the space neat and personalized. Every detail of this home—from the thoughtful layout to the quality finishes—reflects a balance of beauty and practicality. Residents of Notting Hill enjoy exclusive access to upscale amenities including two resort-style pools, a well-equipped fitness center, tennis courts, a clubhouse, and scenic walking trails—all within a gated community just minutes from I-4, shopping, dining, and Seminole County’s top-rated schools. Whether you're a first-time buyer, downsizing, or investing, 191 Villa Di Este #201 delivers comfort, charm, and location in equal measure—ready to welcome you home.
Sold for $152,500
$152,500
191 VILLA DI ESTE TERRACE #201, LAKE MARY, FL 32746
1beds
846sqft
Condominium
Built in 2000
-- sqft lot
$151,300 Zestimate®
$180/sqft
$1,389 Estimated rent
Home value
$151,300
$138,000 - $166,000
$1,389/mo
Zestimate® history
Owner options
List your home for rent
$1,389/mo
Rent Zestimate®
Find your next renter with Zillow Rental Manager. Plus, with online applications, you can quickly screen prospective tenants – for free.
$1,389/mo
Rent Zestimate®
Refinance and save
$1,432/mo
Est. payment
Refinancing to a lower rate could help reduce your monthly payments and save thousands over the life of the loan.
$1,432/mo
Est. payment
Explore your selling options
Work with a Zillow partner agent
Leverage their expertise and Zillow's premium Showcase listings to get your home seen by more buyers.
Get startedList with your own agent
Get your home in front of millions of buyers by listing it on Zillow.
Learn how to do itSell it yourself
Take full control of how buyers see your home on Zillow by listing For Sale by Owner (FSBO).
List your homeWhat's special
Private balconyQuality finishesBuilt-in pantryGranite countertopsWood-look stepsElegance with granite countertopsCustom wall-mounted shelves
Zillow last checked:
Listing updated:
Listed by:
Abbas Sultanali 407-435-9596,
ALPHA EQUITY REALTY & MANAGEMENT INC 407-789-1002
Bought with:
Natasha Myers, 3473297
WEMERT GROUP REALTY LLC
Jenny Wemert, 3044371
WEMERT GROUP REALTY LLC
Source: Stellar MLS,MLS#: O6312493 Originating MLS: Orlando Regional
Originating MLS: Orlando Regional
Facts & features
Interior
Bedrooms & bathrooms
- Bedrooms: 1
- Bathrooms: 1
- Full bathrooms: 1
Primary bedroom
- Features: Walk-In Closet(s)
- Level: Second
- Area: 154 Square Feet
- Dimensions: 11x14
Primary bathroom
- Features: Garden Bath, Tub with Separate Shower Stall
- Level: Second
Balcony porch lanai
- Level: Second
- Area: 120 Square Feet
- Dimensions: 15x8
Dining room
- Level: Second
- Area: 110 Square Feet
- Dimensions: 11x10
Kitchen
- Features: Breakfast Bar, Pantry
- Level: Second
- Area: 110 Square Feet
- Dimensions: 10x11
Living room
- Level: Second
- Area: 156 Square Feet
- Dimensions: 12x13
Heating
- Central
Cooling
- Central Air
Appliances
- Included: Dishwasher, Dryer, Microwave, Range, Refrigerator, Washer
- Laundry: Inside
Features
- Ceiling Fan(s), High Ceilings, Living Room/Dining Room Combo, Open Floorplan, Solid Wood Cabinets, Stone Counters, Walk-In Closet(s)
- Flooring: Carpet, Ceramic Tile
- Doors: Sliding Doors
- Has fireplace: No
Interior area
- Total structure area: 931
- Total interior livable area: 846 sqft
Property
Features
- Levels: Two
- Stories: 2
- Patio & porch: Patio
- Exterior features: Balcony, Other
Lot
- Size: 1,795 Square Feet
- Residential vegetation: Mature Landscaping
Details
- Parcel number: 13202951429002010
- Zoning: PUD
- Special conditions: None
Construction
Type & style
- Home type: Condo
- Property subtype: Condominium
Materials
- Stucco
- Foundation: Slab
- Roof: Tile
Condition
- New construction: No
- Year built: 2000
Utilities & green energy
- Sewer: Public Sewer
- Water: Public
- Utilities for property: BB/HS Internet Available, Cable Available, Electricity Available, Public
Community & HOA
Community
- Features: Clubhouse, Community Mailbox, Deed Restrictions, Fitness Center, Gated Community - No Guard, Playground, Pool, Tennis Court(s)
- Pet fee: $0 monthly
- Subdivision: NOTTING HILL A CONDO
HOA
- Has HOA: Yes
- Amenities included: Clubhouse, Fitness Center, Gated, Playground, Pool
- Services included: Community Pool, Insurance, Maintenance Repairs, Pool Maintenance, Trash, Water
- HOA fee: $375 monthly
- HOA name: Notting Hill
- HOA phone: 866-473-2573
Location
- Region: Lake Mary
Financial & listing details
- Price per square foot: $180/sqft
- Annual tax amount: $1,825
- Date on market: 6/4/2025
- Cumulative days on market: 101 days
- Listing terms: Cash,Conventional
- Ownership: Fee Simple
- Total actual rent: 0
- Electric utility on property: Yes
- Road surface type: Asphalt
Price history
| Date | Event | Price |
|---|---|---|
| 11/20/2025 | Sold | $152,500-7.6%$180/sqft |
Source:  Stellar MLS #O6312493 Report a problem Stellar MLS #O6312493 Report a problem | ||
| 9/18/2025 | Pending sale | $165,000$195/sqft |
Source: Stellar MLS #O6312493 Report a problem | ||
| 7/2/2025 | Price change | $165,000-8.3%$195/sqft |
Source: Stellar MLS #O6312493 Report a problem | ||
| 6/4/2025 | Listed for sale | $180,000$213/sqft |
Source: Stellar MLS #O6312493 Report a problem | ||
Public tax history
Tax history is unavailable.
Neighborhood: 32746
Nearby homes
- $--2 bd2 ba1.4k sqft191 Villa Di Este Ter, Lake Mary, FL 32746Off Market

- $208,9002 bd2 ba1.4k sqft191 Villa Di Este 105 Ter, Lake Mary, FL 32746Off Market
- $252,9003 bd2 ba1.7k sqft191 Villa Di Este 213 Ter, Lake Mary, FL 32746Off Market

- $152,5001 bd1 ba846 sqft191 Villa Di Este 201 Ter, Lake Mary, FL 32746Sold
- $255,5003 bd2 ba1.6k sqft191 Villa Di Este 113 Ter, Lake Mary, FL 32746Off Market
- $234,3002 bd2 ba1.4k sqft191 Villa Di Este Ter UNIT 205, Lake Mary, FL 32746Off Market
- $206,7002 bd2 ba1.1k sqft191 Villa Di Este Ter UNIT 209, Lake Mary, FL 32746Off Market
- $246,9003 bd2 ba1.7k sqft191 Villa Di Este Ter FLOOR 2, Lake Mary, FL 32746Off Market
Nearby schools
GreatSchools rating
- 10/10Heathrow Elementary SchoolGrades: PK-5Distance: 2.4 mi
- 6/10Markham Woods Middle SchoolGrades: 6-8Distance: 2.5 mi
- 5/10Lake Mary High SchoolGrades: 9-12Distance: 2.1 mi
Schools provided by the listing agent
- Elementary: Heathrow Elementary
- Middle: Markham Woods Middle
- High: Lake Mary High
Source: Stellar MLS. This data may not be complete. We recommend contacting the local school district to confirm school assignments for this home.
Get a cash offer in 3 minutes
Find out how much your home could sell for in as little as 3 minutes with a no-obligation cash offer.
Estimated market value
$151,300
Get a cash offer in 3 minutes
Find out how much your home could sell for in as little as 3 minutes with a no-obligation cash offer.
Estimated market value
$151,300
- Florida
- Seminole County
- Lake Mary
- 32746
- 191 VILLA DI ESTE TERRACE Unit 201
Nearby cities
Nearby neighborhoods
Nearby zip codes
Other Lake Mary Topics
