Motivated Sellers and closing costs assistance with this spacious 3-bedroom, 2-bath ranch home on a beautiful 1-acre lot featuring a detached 2-car garage, wired outbuilding, fenced backyard, above-ground pool, and covered back porch—everything you need for relaxing, entertaining, or enjoying extra space. With generous square footage, charming original built-in bookcases, shelving, and a built-in dresser, this home offers incredible character and the opportunity to create a true showplace.
Conveniently located just one mile from downtown Chester, you'll enjoy the perfect balance of small-town convenience and outdoor recreation. The spacious dining room is ideal for family gatherings and could also serve as a home office or flex space to fit your lifestyle.
Whether you're looking for room to grow, space for hobbies, or a property you can personalize over time, this home offers exceptional potential. The detached garage and wired outbuilding provide abundant storage and workspace, while the fenced backyard, above-ground pool, and covered porch create an inviting outdoor retreat.
Ceiling fan in the den does not convey. Buyers are encouraged to verify school assignments, as they are subject to change. What else makes this an even more attractive opportunity; the property is eligible for a USDA loan, check with your lender!
Active
Price cut: $14.9K (6/10)
$285,000
191 W End St, Chester, SC 29706
3beds
1,940sqft
:
Get pre-qualified$1,773/mo
Single Family Residence
Built in 1947
1 Acres Lot
$-- Zestimate®
$147/sqft
$-- HOA
What's special
Above-ground poolWired outbuildingCovered back porchFenced backyard
- 66 days |
- 420 |
- 6 |
Zillow last checked:
Listing updated:
Listed by:
Michelle Jackson michellejacksonsells4u@yahoo.com,
ERA Live Moore
Source: Canopy MLS as distributed by MLS GRID,MLS#: 4388647
Facts & features
Interior
Bedrooms & bathrooms
- Bedrooms: 3
- Bathrooms: 2
- Full bathrooms: 2
- Main level bedrooms: 3
Primary bedroom
- Level: Main
Bedroom s
- Level: Main
Bedroom s
- Level: Main
Bathroom full
- Level: Main
Den
- Features: Ceiling Fan(s)
- Level: Main
Dining room
- Level: Main
Kitchen
- Level: Main
Living room
- Level: Main
Heating
- Heat Pump
Cooling
- Attic Fan, Central Air
Appliances
- Included: Disposal, Electric Cooktop, Exhaust Hood
- Laundry: Utility Room
Features
- Pantry
- Flooring: Hardwood
- Basement: Interior Entry,Sump Pump
- Attic: Pull Down Stairs
- Fireplace features: Den
Interior area
- Total structure area: 1,940
- Total interior livable area: 1,940 sqft
- Finished area above ground: 1,940
- Finished area below ground: 0
Property
Parking
- Total spaces: 2
- Parking features: Driveway, Detached Garage, Garage on Main Level
- Garage spaces: 2
- Has uncovered spaces: Yes
Features
- Levels: One
- Stories: 1
- Patio & porch: Awning(s), Front Porch
- Pool features: Above Ground, Fenced
- Fencing: Back Yard
Lot
- Size: 1 Acres
- Features: Cleared, Level
Details
- Additional structures: Outbuilding
- Parcel number: 2010911031000
- Zoning: Residential
- Special conditions: Standard
Construction
Type & style
- Home type: SingleFamily
- Architectural style: Ranch
- Property subtype: Single Family Residence
Materials
- Aluminum
- Foundation: Crawl Space
- Roof: Composition,Metal
Condition
- New construction: No
- Year built: 1947
Utilities & green energy
- Sewer: Public Sewer
- Water: City
- Utilities for property: Cable Available, Satellite Internet Available
Community & HOA
Community
- Subdivision: None
Location
- Region: Chester
Financial & listing details
- Price per square foot: $147/sqft
- Tax assessed value: $144,800
- Annual tax amount: $1,231
- Date on market: 6/2/2026
- Cumulative days on market: 67 days
- Listing terms: Cash,Conventional,FHA
- Road surface type: Asphalt, Paved
Estimated market value
Not available
Estimated sales range
Not available
Not available
Price history
| Date | Event | Price |
|---|---|---|
| 6/10/2026 | Price change | $285,000-5%$147/sqft |
Source:  Canopy MLS as distributed by MLS GRID #4388647 Report a problem Canopy MLS as distributed by MLS GRID #4388647 Report a problem | ||
| 6/2/2026 | Listed for sale | $299,900+361.4%$155/sqft |
Source: Canopy MLS as distributed by MLS GRID #4388647 Report a problem | ||
| 7/6/2017 | Sold | $65,000-5.8%$34/sqft |
Source: Canopy MLS as distributed by MLS GRID #P1102624 Report a problem | ||
| 2/9/2017 | Listed for sale | $69,000$36/sqft |
Source: NEW CHESTER REALTY #1102624 Report a problem | ||
| 12/29/2016 | Listing removed | $69,000$36/sqft |
Source: NEW CHESTER REALTY #1102624 Report a problem | ||
| 11/25/2016 | Price change | $69,000-4.8%$36/sqft |
Source: NEW CHESTER REALTY #1102624 Report a problem | ||
| 9/10/2016 | Listed for sale | $72,500+45.9%$37/sqft |
Source: NEW CHESTER REALTY #1102624 Report a problem | ||
| 8/19/2011 | Sold | $49,700-15.6%$26/sqft |
Source: Agent Provided Report a problem | ||
| 6/23/2011 | Price change | $58,900-1.7%$30/sqft |
Source: Allen Tate Company #1066416 Report a problem | ||
| 11/1/2010 | Listed for sale | $59,900$31/sqft |
Source: Allen Tate #1066416 Report a problem | ||
Public tax history
| Year | Property taxes | Tax assessment |
|---|---|---|
| 2024 | $1,231 +1.9% | $3,700 |
| 2023 | $1,208 -0.2% | $3,700 |
| 2022 | $1,211 +6.9% | $3,700 |
| 2021 | $1,132 | $3,700 +21.7% |
| 2020 | -- | $3,040 |
| 2019 | -- | $3,040 |
| 2018 | -- | $3,040 |
| 2017 | -- | $3,040 |
| 2015 | -- | $3,040 |
| 2010 | -- | $3,040 |
Find assessor info on the county website
Monthly payment
Est. payment
Payment breakdown
Explore the cost of this home by adjusting the details. Changes won't be saved.Climate risks
Neighborhood: 29706
Nearby schools
GreatSchools rating
- 4/10Chester Park Elementary Of InquiryGrades: PK-5Distance: 2.8 mi
- 3/10Chester Middle SchoolGrades: 6-8Distance: 2.8 mi
- 2/10Chester Senior High SchoolGrades: 9-12Distance: 1.5 mi
Schools provided by the listing agent
- Elementary: Chester Park
- Middle: Chester
Source: Canopy MLS as distributed by MLS GRID. This data may not be complete. We recommend contacting the local school district to confirm school assignments for this home.
- $74,500-- bd-- ba1.6k sqft193 W End St, Chester, SC 29706Off Market
- $42,300-- bd-- ba2k sqft189 W End St, Chester, SC 29706Off Market
- $175,800-- bd-- ba1.8k sqft195 W End St, Chester, SC 29706Off Market
- $144,900-- bd-- ba874 sqft1871/2 W End Rd, Chester, SC 29706Sold
- $144,9002 bd1 ba893 sqft187 1/2 W End St, Chester, SC 29706Sold
- $139,300-- bd-- ba1k sqft201 W End St, Chester, SC 29706Off Market
- $20,0002 bd1 ba1.1k sqft187 W End St, Chester, SC 29706Sold
- $229,0003 bd3 ba1.3k sqft185 W End St, Chester, SC 29706Sold
A local agent can set up tours, give advice and negotiate with sellers.
Similar homes
- $299,9004 bd3 ba2k sqft752 Cedar Ln, Chester, SC 29706For Sale
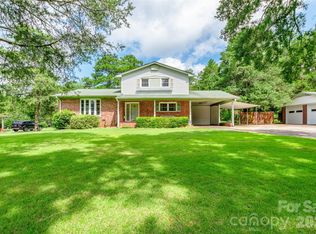
 MLS ID #4411545, Sherry Avant, Stephen Cooley Real Estate. Canopy MLS as distributed by MLS GRID
 - $290,0003 bd3 ba2.5k sqft158 Saluda St, Chester, SC 29706For Sale
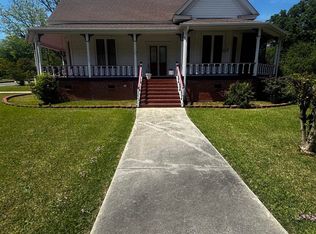 MLS ID #631642, Mark S Jeffers. Consolidated MLS
 - $325,0003 bd2 ba1.7k sqft1532 Pinckney Rd, Chester, SC 29706For Sale
 MLS ID #4409791, Gail Vincent, NorthGroup Real Estate LLC. Canopy MLS as distributed by MLS GRID
 - $225,0003 bd2 ba1.4k sqft110 Crestwood Dr, Chester, SC 29706For Sale
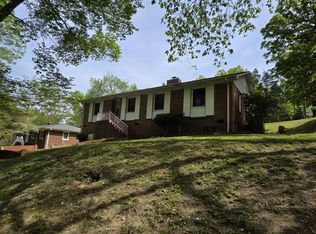 MLS ID #636225, Andre Allen. Consolidated MLS
 - $295,0002 bd2 ba2.4k sqft170 York St, Chester, SC 29706For SaleMLS ID #4406696, Tara Ace, Rinehart Realty Corporation. Canopy MLS as distributed by MLS GRID
- $249,9003 bd2 ba1.5k sqft128 College St, Chester, SC 29706For SaleMLS ID #4345939, BILLIE Austin, New Chester Realty LLC. Canopy MLS as distributed by MLS GRID
- $335,0005 bd3 ba2.3k sqft122 Crestwood Dr, Chester, SC 29706For SaleMLS ID #4367764, Jordan Norman, Howard Hanna Allen Tate Rock Hill. Canopy MLS as distributed by MLS GRID
- $307,0003 bd2 ba1.5k sqft972 Darby Rd, Chester, SC 29706For SaleMLS ID #4411034, Verria Hairston, Opendoor Brokerage LLC. Canopy MLS as distributed by MLS GRID
- $335,0004 bd2 ba2.2k sqft126 Sunset Dr, Chester, SC 29706For SaleMLS ID #4290675, Michelle Jackson, ERA Live Moore. Canopy MLS as distributed by MLS GRID
- $250,0003 bd2 ba1.2k sqft103.5 Foote St, Chester, SC 29706For SaleMLS ID #4377694, Kara Winn, Rinehart Realty Corporation. Canopy MLS as distributed by MLS GRID
- $305,0003 bd2 ba1.6k sqft871 Saluda Rd, Chester, SC 29706For SaleMLS ID #4356174, Don Gomez, C-A-RE Realty. Canopy MLS as distributed by MLS GRID
- $199,9002 bd1 ba1.3k sqft161 Walnut St, Chester, SC 29706For SaleMLS ID #4411761, BILLIE Austin, New Chester Realty LLC. Canopy MLS as distributed by MLS GRID
- $249,9002 bd1 ba1.4k sqft602 McHord St, Chester, SC 29706For SaleMLS ID #4394383, Melissa Faile, Carolina Realty Solutions. Canopy MLS as distributed by MLS GRID
- $240,0004 bd2 ba1.3k sqft107 Berry St, Chester, SC 29706For SaleMLS ID #4360738, Cye Parker, Gibbs Realty & Auction Co Inc.. Canopy MLS as distributed by MLS GRID
- $285,0004 bd3 ba2.6k sqft519 Birdie Haven Dr #31, Chester, SC 29706For SaleMLS ID #4387286, Tara Ace, Rinehart Realty Corporation. Canopy MLS as distributed by MLS GRID
- $237,0003 bd1 ba1.7k sqft113 Brawley St, Chester, SC 29706For SaleMLS ID #4385873, Ralph Harvey, Listwithfreedom.com Inc. Canopy MLS as distributed by MLS GRID
- $385,0002 bd2 ba2.6k sqft112 Crestwood Cir, Chester, SC 29706For SaleMLS ID #4397080, Whitney Bridges, Helen Adams Realty. Canopy MLS as distributed by MLS GRID
- $230,0003 bd2 ba1.3k sqft522 McDowell Dr, Chester, SC 29706For SaleMLS ID #4400208, Paula Simon, Howard Hanna Allen Tate Rock Hill. Canopy MLS as distributed by MLS GRID
- $240,0003 bd2 ba1.2k sqft506 Bratton St, Chester, SC 29706For SaleMLS ID #4398062, Ursula Patterson, Talford Realty International. Canopy MLS as distributed by MLS GRID
- $320,0003 bd2 ba1.6k sqft756 Old Richburg Rd, Chester, SC 29706For SaleMLS ID #4403019, Darla Jordan, Rinehart Realty Corporation. Canopy MLS as distributed by MLS GRID
