Skip main navigation
Sold
  • Price Unknown

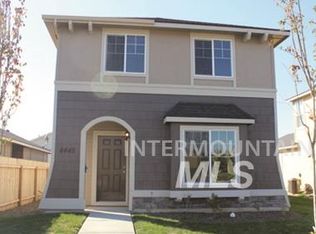
    191 W Peach Springs St, Meridian, ID 83646

    3beds
    3baths
    1,596sqft
    Single Family Residence
    Built in 2016
    3,920 Square Feet Lot
    $-- Zestimate®
    $--/sqft
    $-- Estimated rent

    Home value

    Not available

    Estimated sales range

    Not available

    Not available

    Zestimate® history
    Loading
    Loading...

    Owner options

    List your home for rent

    Find your next renter with Zillow Rental Manager. Plus, with online applications, you can quickly screen prospective tenants – for free.

    Learn more
    Refinance and save

    $250/mo

    Est. payment

    Refinancing to a lower rate could help reduce your monthly payments and save thousands over the life of the loan.

    See today's rates

    $250/mo

    Est. payment

    Explore your selling options

    Work with a Zillow partner agent

    Leverage their expertise and Zillow's premium Showcase listings to get your home seen by more buyers.

    Get started

    List with your own agent

    Get your home in front of millions of buyers by listing it on Zillow.

    Learn how to do it

    Sell it yourself

    Take full control of how buyers see your home on Zillow by listing For Sale by Owner (FSBO).

    List your home

    What's special

    Welcome to this beautiful home in the perfect location. Close to the Village, Settlers Park, New Meridian Costco, & great restaurants. Original owner has beautifully maintained this home that is super clean & move in ready. Enjoy entertaining in the kitchen, great room & cozy adjoining patio. Convenient 1/2 bath off great room. Soft close cabinets throughout. Spacious master suite with walk-in closet. Good size 2nd and 3rd bedrooms. Established landscape and fully fenced. New water heater in2019, new dishwasher 12/20. HVAC serviced 6/21.

    This property is not currently displayed as for sale or rent on Zillow. This may be different from what's on other websites or public sources.

    Zillow last checked:

    Listing updated:

    Listed by:

    Kurt Kuester Main:208-377-0422,

    Silvercreek Realty Group

    Bought with:

    Dominic Zimmer

    Amherst Madison

    Source: IMLS,MLS#: 98817500MLS Logo

    Facts & features

    Interior

    Bedrooms & bathrooms
    • Bedrooms: 3
    • Bathrooms: 3
    Primary bedroom
    • Level: Upper
    • Area: 196
    • Dimensions: 14 x 14
    Bedroom 2
    • Level: Upper
    • Area: 110
    • Dimensions: 11 x 10
    Bedroom 3
    • Level: Upper
    • Area: 110
    • Dimensions: 10 x 11
    Kitchen
    • Level: Main
    • Area: 90
    • Dimensions: 9 x 10
    Living room
    • Level: Main
    • Area: 238
    • Dimensions: 14 x 17
    Heating
    • Forced Air, Natural Gas
    Cooling
    • Central Air
    Appliances
    • Included: Gas Water Heater, Dishwasher, Disposal, Microwave, Oven/Range Freestanding
    Features
    • Bath-Master, Great Room, Walk-In Closet(s), Pantry, Number of Baths Upper Level: 2
    • Flooring: Carpet, Vinyl/Laminate Flooring
    • Has basement: No
    • Has fireplace: No
    Interior area
    • Total structure area: 1,596
    • Total interior livable area: 1,596 sqft
    • Finished area above ground: 1,596
    • Finished area below ground: 0

    Property

    Parking
    • Total spaces: 2
    • Parking features: Attached, Alley Access, Driveway
    • Attached garage spaces: 2
    • Has uncovered spaces: Yes
    Features
    • Levels: Two
    • Fencing: Full,Wood
    Lot
    • Size: 3,920 Square Feet
    • Dimensions: 98.74 x 42.38
    • Features: Sm Lot 5999 SF, Sidewalks, Auto Sprinkler System, Full Sprinkler System, Pressurized Irrigation Sprinkler System
    Details
    • Parcel number: R0364310540

    Construction

    Type & style
    • Home type: SingleFamily
    • Property subtype: Single Family Residence
    Materials
    • Concrete, Wood Siding
    • Foundation: Crawl Space
    • Roof: Composition
    Condition
    • Year built: 2016

    Utilities & green energy

    • Water: Public
    • Utilities for property: Sewer Connected

    Community & HOA

    Community
    • Subdivision: Ambercreek
    HOA
    • Has HOA: Yes
    • HOA fee: $250 annually
    Location
    • Region: Meridian

    Financial & listing details

    • Annual tax amount: $1,358
    • Date on market: 9/26/2025
    • Listing terms: Cash,Conventional,FHA
    • Ownership: Fee Simple

    Price history

    Price history is unavailable.

    Public tax history

    Tax history is unavailable.

    Neighborhood: 83646

    Nearby schools

    GreatSchools rating
    Schools provided by the listing agent
    • Elementary: Hunter
    • Middle: Sawtooth Middle
    • High: Rocky Mountain
    • District: West Ada School District

    Source: IMLS. This data may not be complete. We recommend contacting the local school district to confirm school assignments for this home.