Skip main navigation
Off market
  • $342,900

    191 W Shelley Dr, Claymont, DE 19703

    4beds
    2baths
    1,775sqft
    SingleFamily
    Built in 1955
    9,147 Square Feet Lot
    $342,900 Zestimate®
    $193/sqft
    $2,639 Estimated rent

    Home value

    $342,900

    $315,000 - $370,000

    $2,639/mo

    Zestimate® history
    Loading
    Loading...

    Owner options

    List your home for rent

    $2,639/mo

    Rent Zestimate®

    Find your next renter with Zillow Rental Manager. Plus, with online applications, you can quickly screen prospective tenants – for free.

    Learn more

    $2,639/mo

    Rent Zestimate®

    Refinance and save

    $2,105/mo

    Est. payment

    Refinancing to a lower rate could help reduce your monthly payments and save thousands over the life of the loan.

    See today's rates

    $2,105/mo

    Est. payment

    Explore your selling options

    Work with a Zillow partner agent

    Leverage their expertise and Zillow's premium Showcase listings to get your home seen by more buyers.

    Get started

    List with your own agent

    Get your home in front of millions of buyers by listing it on Zillow.

    Learn how to do it

    Sell it yourself

    Take full control of how buyers see your home on Zillow by listing For Sale by Owner (FSBO).

    List your home

    What's special

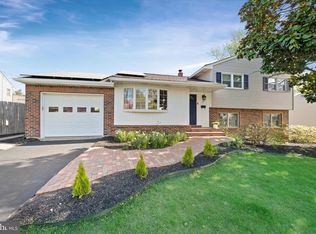
    Welcome to 191 W Shelley Drive, in the sought after community of Ashbourne Hills. This well maintained 4 Bedroom 1.1 bath home sits on a lovely corner lot, and is just what you have been looking for. As you enter this split level home, you are greeted by the open concept living and dining area, perfect for entertaining. The dining area is right off of the kitchen, and also leads out to a three season room. This serves as a great extension of the first floor, as well as providing access to the spacious backyard. As you go down to the lower level of the home, you will notice that there is lots of natural light entering from the many windows, and the versatility of the space. This space is perfect for a second living room, man cave, gym, playroom or work space...the possibilities are endless. This level is also where the fourth bedroom is located, and a separate laundry area, leading out to the fenced in backyard. There is a large closet and a half bath on this floor, as well. The upper floor of the home has the other three bedrooms and one full bath. This beautiful community is conveniently located near plenty of shopping, restaurants, schools and close to I-95, Amtrack and Septa Train Station. 2021-06-07

    This property is not currently displayed as for sale or rent on Zillow. This may be different from what's on other websites or public sources.

    Facts & features

    Interior

    Bedrooms & bathrooms
    • Bedrooms: 4
    • Bathrooms: 2
    Heating
    • Forced air, Oil
    Cooling
    • Central
    Features
    • Flooring: Hardwood
    • Basement: Finished
    Interior area
    • Total interior livable area: 1,775 sqft

    Property

    Parking
    • Total spaces: 1
    • Parking features: Garage - Attached
    Features
    • Exterior features: Other, Brick
    Lot
    • Size: 9,147 Square Feet
    Details
    • Parcel number: 0605800024

    Construction

    Type & style
    • Home type: SingleFamily
    Materials
    • Foundation: Crawl/Raised
    • Roof: Asphalt
    Condition
    • Year built: 1955

    Community & HOA

    Location
    • Region: Claymont

    Financial & listing details

    • Price per square foot: $193/sqft
    • Tax assessed value: $364,800

    Price history

    DateEventPrice
    7/9/2021Sold$250,400-15.1%$141/sqft
    Source: Public Record Report a problem
    4/21/2021Pending sale$295,000$166/sqft
    Source: Bright MLS #DENC524656 Report a problem
    4/17/2021Listed for sale$295,000+156.5%$166/sqft
    Source: Bright MLS #DENC524656 Report a problem
    9/21/2011Sold$115,000-52.1%$65/sqft
    Source: Public Record Report a problem
    7/13/2011Price change$239,900-2.1%$135/sqft
    Source: Prudential Fox and Roach #5898017 Report a problem
    6/7/2011Listed for sale$245,000$138/sqft
    Source: TheListingWidget.com Report a problem

    Public tax history

    YearProperty taxesTax assessment
    2025-- $364,800 +554.9%
    2024$2,120 +9.4%$55,700
    2023$1,937 -1.7%$55,700
    2022$1,970 +0%$55,700
    2021$1,970 0%$55,700
    2020$1,971 +0.1%$55,700
    2019$1,968 +6.1%$55,700
    2017$1,854 +0.1%$55,700
    2016$1,853 $55,700
    2015$1,853 +8.7%$55,700
    2014$1,705 $55,700
    2013-- $55,700
    2012-- $55,700
    2011-- $55,700
    2010-- $55,700 +4.7%
    2009-- $53,200
    2008-- $53,200
    2007-- $53,200
    2006-- $53,200
    2005-- $53,200
    2004-- $53,200
    2003-- $53,200
    2002-- $53,200
    2001-- $53,200
    Find assessor info on the county website

    Neighborhood: 19703

    Nearby schools

    GreatSchools rating
    Schools provided by the listing agent
    • District: Brandywine New Castl

    Source: The MLS. This data may not be complete. We recommend contacting the local school district to confirm school assignments for this home.

    Get a cash offer in 3 minutes
    Find out how much your home could sell for in as little as 3 minutes with a no-obligation cash offer.
    Estimated market value
    $342,900
    Get a cash offer in 3 minutes
    Find out how much your home could sell for in as little as 3 minutes with a no-obligation cash offer.
    Estimated market value
    $342,900