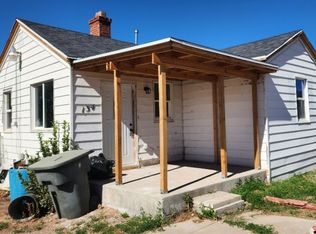
Welcome to a unique opportunity and an incredible fire sale! This property presents a canvas of potential for those with a vision and a passion for transformation. While the main residence has experienced fire damage, the possibilities are endless with a walk-out basement that can be seamlessly converted into a charming mother-in-law apartment. Step into the private walk-out basement, where your creativity can flourish. Imagine crafting a cozy haven for extended family or generating additional income with a thoughtfully designed mother-in-law suite. The property also boasts a carport, offering shelter for your vehicles and protection from the elements. A two-car garage stands as a versatile structure, featuring a dedicated office space and a shower, providing the perfect setting for a home-based business or a comfortable retreat for guests. If zoning allows, consider the potential for an accessory dwelling unit (ADU) in the garage. This opens the door to a myriad of possibilities, from creating a stylish studio apartment to a functional workspace the choice is yours. Situated in a desirable neighborhood, this home offers the perfect balance of potential and location. With some imagination and effort, transform this property into the jewel of the community. Don't miss out on the chance to turn a challenging situation into a rewarding investment. Schedule a viewing today and explore the endless possibilities that await. Call for seller financing details and access. Enter the property at your own risk. BBC paid to licensed real estate agents only. Buyer to verify all information.
Sold
Street View
Price Unknown
191 W WHITMORE DR, East Carbon, UT 84520
4beds
2,221sqft
Single Family Residence
Built in 1943
0.26 Acres Lot
$180,800 Zestimate®
$--/sqft
$1,732 Estimated rent
Home value
$180,800
$134,000 - $231,000
$1,732/mo
Zestimate® history
Owner options
List your home for rent
$1,732/mo
Rent Zestimate®
Find your next renter with Zillow Rental Manager. Plus, with online applications, you can quickly screen prospective tenants – for free.
$1,732/mo
Rent Zestimate®
Refinance and save
Refinancing to a lower rate could help reduce your monthly payments and save thousands over the life of the loan.
Explore your selling options
Work with a Zillow partner agent
Leverage their expertise and Zillow's premium Showcase listings to get your home seen by more buyers.
Get startedList with your own agent
Get your home in front of millions of buyers by listing it on Zillow.
Learn how to do itSell it yourself
Take full control of how buyers see your home on Zillow by listing For Sale by Owner (FSBO).
List your homeWhat's special
Zillow last checked:
Listing updated:
Listed by:
Charisse Walker,
EXP Realty, LLC
Bought with:
Lita Riley, 11293135
ERA Brokers Consolidated (Carbon County)
Source: eXp Realty,MLS#: 1985756
Facts & features
Interior
Bedrooms & bathrooms
- Bedrooms: 4
- Bathrooms: 1
- Full bathrooms: 1
- Main level bedrooms: 2
Features
- Basement: Entrance, Walk-Out Access
- Number of fireplaces: 1
Interior area
- Total structure area: 2,221
- Total interior livable area: 2,221 sqft
Property
Parking
- Total spaces: 6
- Parking features: Garage, Carport
- Garage spaces: 2
- Carport spaces: 4
- Covered spaces: 6
Features
- Stories: 2
- Patio & porch: Porch: Open
- Exterior features: Basement Entrance, Porch: Open, Walkout
- Frontage length: 0.0
Lot
- Size: 0.26 Acres
Details
- Parcel number: 1C00550000
- Zoning: Single-Family
- Zoning description: RES
Construction
Type & style
- Home type: SingleFamily
- Architectural style: Bungalow/Cottage
- Property subtype: Single Family Residence
Condition
- New construction: No
- Year built: 1943
Community & HOA
Community
- Subdivision: DRAGERTON SUB
HOA
- Has HOA: No
Location
- Region: East Carbon
Financial & listing details
- Tax assessed value: $166,793
- Annual tax amount: $2,177
- Date on market: 3/12/2024
- Listing terms: Cash
Price history
| Date | Event | Price |
|---|---|---|
| 5/30/2024 | Sold | -- |
Source: eXp Realty #132608186 Report a problem | ||
| 5/23/2024 | Pending sale | $90,000$41/sqft |
Source:  UtahRealEstate.com #1985756 Report a problem UtahRealEstate.com #1985756 Report a problem | ||
| 4/16/2024 | Price change | $90,000-18.2%$41/sqft |
Source: UtahRealEstate.com #1985756 Report a problem | ||
| 4/8/2024 | Price change | $110,000-8.3%$50/sqft |
Source: UtahRealEstate.com #1985756 Report a problem | ||
| 3/13/2024 | Listed for sale | $120,000+21.2%$54/sqft |
Source: UtahRealEstate.com #1985756 Report a problem | ||
| 1/13/2021 | Listing removed | -- |
Source:  UtahRealEstate.com Report a problem UtahRealEstate.com Report a problem | ||
| 1/9/2021 | Listed for sale | $99,000+47.8%$45/sqft |
Source: Equity Real Estate - Select #1719264 Report a problem | ||
| 5/28/2019 | Listing removed | $67,000$30/sqft |
Source: Etzel Realty #1533318 Report a problem | ||
| 12/18/2018 | Price change | $67,000-4.1%$30/sqft |
Source: Etzel Realty #1533318 Report a problem | ||
| 6/15/2018 | Listed for sale | $69,900$31/sqft |
Source: Etzel Realty #1533318 Report a problem | ||
Public tax history
| Year | Property taxes | Tax assessment |
|---|---|---|
| 2024 | $2,929 +34.6% | $166,793 +18.1% |
| 2023 | $2,177 +6% | $141,241 +18.4% |
| 2022 | $2,054 +22% | $119,279 +37.6% |
| 2021 | $1,684 +111.2% | $86,671 +120.2% |
| 2020 | $797 +25.8% | $39,365 +23.4% |
| 2019 | $634 +1.6% | $31,889 |
| 2018 | $624 +0.8% | $31,889 |
| 2017 | $619 +2% | $31,889 |
| 2016 | $606 +8.7% | $31,889 |
| 2015 | $558 -13.4% | $31,889 -14.9% |
| 2014 | $644 +4.3% | $37,452 |
| 2013 | $617 | $37,452 |
Find assessor info on the county website
Neighborhood: 84520
Nearby homes
- $122,400-- bd-- ba887 sqft189 W Whitmore Dr, East Carbon, UT 84520Off Market
- $105,051-- bd-- ba-- sqft134 8th W, East Carbon, UT 84520Off Market
- $44,243-- bd-- ba580 sqft187 W Whitmore Dr, East Carbon, UT 84520Off Market
- $168,0003 bd2 ba1k sqft134 6 W, East Carbon, UT 84520For Sale
- $45,546-- bd-- ba-- sqft200 W Whitmore Dr, East Carbon, UT 84520Off Market
- $142,200-- bd-- ba-- sqft185 W Whitmore Dr, East Carbon, UT 84520Off Market
- $127,800-- bd-- ba-- sqft183 W Whitmore Dr, East Carbon, UT 84520Off Market
- $143,6003 bd1 ba1k sqft280 W Whitmore Dr, East Carbon, UT 84520Off Market
Nearby schools
GreatSchools rating
- 8/10Bruin Point SchoolGrades: PK-5Distance: 1.5 mi
- 6/10Mont Harmon Middle SchoolGrades: 6-8Distance: 20.9 mi
- 3/10Carbon High SchoolGrades: 9-12Distance: 20.1 mi
Schools provided by the listing agent
- Elementary: Bruin Point
- Middle: Mont Harmon
- High: Carbon
- District: Carbon
Source: eXp Realty. This data may not be complete. We recommend contacting the local school district to confirm school assignments for this home.
- Utah
- Carbon County
- East Carbon
- 84520
- 191 W WHITMORE DR
Nearby cities
Nearby zip codes
Other East Carbon Topics
