Secluded off grid property has all the elements you ever wished for. Stucco + river rock accent home with massive south facing deck and expansive views. Double foyers= privacy. Welcome to open main living, dining and kitchen. Hand planed Oak flooring with hemp rope accents. Tongue and groove vaulted ceiling. Lots of windows bring nature and light in. Center propane fireplace. Exposed Douglas Fir beams. One of a kind lighting over leather finish granite kitchen island. Alder cabinets and stainless steel appliances. Bathroom. Door to expansive south facing deck, stairs to patio. Loft bedroom suite has walk in wardrobe room and private bathroom with custom sit in shower and washer/dryer. Finished basement corner fireplace great room with second bedroom off it. Pantry room has Sunfrost fridge. Half bath with extra storage. River rock wall conceals custom shower and steam room. French doors lead to a brick paved patio under a wooden pergola with a River rock wall waterfall and propane heating option for chilly nights. The Magical Cottage Tree House has 2 picket fence decks. One side nestled in the pines, the other a birds eye view of ranch land and distant mountains. Windows on all sides add natural light. The barn roof shed with south facing deck is perfect relaxation space. Cedar wood paneling throughout, loft area with forest views, wood blinds for privacy. Oversized 2 car garage with workshop space accessed by double doors. Concrete floor, electricity and windows on 3 sides. Well house with spigot and electrical panel. Hidden Mosler safe and extra storage room. Attached dual sheds have concrete floors and double door entryway. The cistern house holds 3,000 gal water cistern for emergency fire mitigation. Complete with 200 feet of hose. The battery shed has insulated lithium batteries box, inverter. Solar panels- 12 panels generate 3600 watts that charge batteries and back up generators. 2 generators and 2 propane tanks cover all power/ heating needs. It's all here.
Sold for $545,000
$545,000
191 Wakonda Lane, Hartsel, CO 80449
2beds
2,255sqft
Single Family Residence
Built in 1996
5.07 Acres Lot
$576,700 Zestimate®
$242/sqft
$2,533 Estimated rent
Home value
$576,700
$548,000 - $611,000
$2,533/mo
Zestimate® history
Owner options
List your home for rent
$2,533/mo
Rent Zestimate®
Find your next renter with Zillow Rental Manager. Plus, with online applications, you can quickly screen prospective tenants – for free.
$2,533/mo
Rent Zestimate®
Refinance and save
$3,118/mo
Est. payment
Refinancing to a lower rate could help reduce your monthly payments and save thousands over the life of the loan.
$3,118/mo
Est. payment
Explore your selling options
Work with a Zillow partner agent
Leverage their expertise and Zillow's premium Showcase listings to get your home seen by more buyers.
Get startedList with your own agent
Get your home in front of millions of buyers by listing it on Zillow.
Learn how to do itSell it yourself
Take full control of how buyers see your home on Zillow by listing For Sale by Owner (FSBO).
List your homeWhat's special
Zillow last checked:
Listing updated:
Listed by:
Ashley Werner-Jatzke 970-406-2101 ashleywjrealestate@gmail.com,
Full Circle Real Estate Group
Bought with:
Ashley Werner-Jatzke, 100097095
Full Circle Real Estate Group
Source: REcolorado as distributed by MLS GRID,MLS#: 8252885
Facts & features
Interior
Bedrooms & bathrooms
- Bedrooms: 2
- Bathrooms: 3
- Full bathrooms: 2
- 1/2 bathrooms: 1
- Main level bathrooms: 1
Primary bedroom
- Description: Loft Area With Aspen Railing. Sangre De Cristo Range And Aspen Ridge Views.
- Level: Upper
Bedroom
- Description: Private Yet Open. Wood Flooring.
- Level: Basement
Primary bathroom
- Description: Built In Cabinets. Bright And Large Custom Sit Down Shower. Washer And Dryer
- Level: Upper
Bathroom
- Description: Built In Cabinets And A Deep Claw Foot Tub.
- Level: Main
Bathroom
- Description: Lots Of Storage.
- Level: Basement
Bonus room
- Description: Walk In Wardrobe Room With Rinnai Tankless Water Heater
- Level: Upper
Bonus room
- Description: Pantry With Sunfrost Refrigerator, Floor To Ceiling Shelves And Storage
- Level: Basement
Bonus room
- Description: Sink, Rinnai Tankless Water Heater, 300 Gallon Water Cistern To Save Electricity. Unique Rock Wall
- Level: Basement
Bonus room
- Description: Custom Shower Room Leading To Custom Steam Room With Dual Height Benches And Bose Speakers
- Level: Basement
Dining room
- Description: Exposed Wood Beams. Easy Access To Huge Deck.
- Level: Main
Great room
- Description: Expansive. Rock Propane Corner Fireplace. Lots Of Light
- Level: Basement
Kitchen
- Description: One Of A Kind Custom Upgrades. Stainless Steel Appliances.
- Level: Main
Living room
- Description: Open Floor Plan, Oak Flooring, Vaulted Ceilings, Lots Of Windows
- Level: Main
Mud room
- Description: Enter Into Mudroom Foyer With Lots Of Natural Light
- Level: Main
Mud room
- Description: Secondary Foyer With Main Floor Or Basement Access Option
- Level: Main
Utility room
- Description: Under Staircase Circuit Panel And Extra Storage Area.
- Level: Basement
Heating
- Passive Solar, Propane
Cooling
- Has cooling: Yes
Appliances
- Included: Dishwasher, Dryer, Oven, Refrigerator, Tankless Water Heater, Washer
Features
- Built-in Features, Ceiling Fan(s), Entrance Foyer, Granite Counters, Kitchen Island, Open Floorplan, Pantry, Sauna, T&G Ceilings, Vaulted Ceiling(s), Walk-In Closet(s)
- Flooring: Carpet, Tile, Wood
- Windows: Double Pane Windows, Window Coverings
- Basement: Daylight,Finished,Walk-Out Access
- Number of fireplaces: 2
- Fireplace features: Basement, Family Room, Insert, Living Room
- Common walls with other units/homes: No Common Walls
Interior area
- Total structure area: 2,255
- Total interior livable area: 2,255 sqft
- Finished area above ground: 1,359
Property
Parking
- Total spaces: 2
- Parking features: Garage
- Garage spaces: 2
Features
- Levels: Two
- Stories: 2
- Entry location: Ground
- Patio & porch: Covered, Deck, Front Porch, Patio
- Exterior features: Fire Pit, Rain Gutters, Water Feature
- Spa features: Steam Room
- Fencing: Partial
- Has view: Yes
- View description: Meadow, Mountain(s)
Lot
- Size: 5.07 Acres
- Features: Cul-De-Sac, Landscaped, Many Trees, Meadow, Rolling Slope, Secluded
- Residential vegetation: Aspen, Partially Wooded, Wooded
Details
- Parcel number: 4724
- Special conditions: Standard
Construction
Type & style
- Home type: SingleFamily
- Property subtype: Single Family Residence
Materials
- Frame, Stone, Stucco
- Foundation: Concrete Perimeter
- Roof: Metal
Condition
- Updated/Remodeled
- Year built: 1996
Utilities & green energy
- Water: Well
- Utilities for property: Internet Access (Wired), Off Grid, Propane
Community & HOA
Community
- Security: Carbon Monoxide Detector(s), Smoke Detector(s)
- Subdivision: Badger Creek Ranch
HOA
- Has HOA: Yes
- Amenities included: Pond Seasonal
- HOA fee: $50 annually
- HOA name: Badger Creek Properties Owners
- HOA phone: 719-837-2933
Location
- Region: Hartsel
Financial & listing details
- Price per square foot: $242/sqft
- Tax assessed value: $500,731
- Annual tax amount: $873
- Date on market: 5/16/2024
- Listing terms: 1031 Exchange,Cash,Conventional
- Exclusions: Seller's Personal Property
- Ownership: Individual
- Road surface type: Dirt
Price history
| Date | Event | Price |
|---|---|---|
| 10/4/2024 | Sold | $545,000$242/sqft |
Source:  REcolorado as distributed by MLS GRID #8252885 Report a problem REcolorado as distributed by MLS GRID #8252885 Report a problem | ||
| 8/14/2024 | Pending sale | $545,000$242/sqft |
Source: REcolorado as distributed by MLS GRID #8252885 Report a problem | ||
| 8/2/2024 | Price change | $545,000-3.5%$242/sqft |
Source: REcolorado as distributed by MLS GRID #8252885 Report a problem | ||
| 7/11/2024 | Price change | $565,000-2.9%$251/sqft |
Source: REcolorado as distributed by MLS GRID #8252885 Report a problem | ||
| 5/16/2024 | Listed for sale | $582,000$258/sqft |
Source: REcolorado as distributed by MLS GRID #8252885 Report a problem | ||
Public tax history
| Year | Property taxes | Tax assessment |
|---|---|---|
| 2025 | $933 +6.9% | $33,550 +51.5% |
| 2024 | $873 -12.6% | $22,140 -15.1% |
| 2023 | $999 +2.7% | $26,080 +26.1% |
| 2022 | $973 -6.1% | $20,690 -2.8% |
| 2021 | $1,035 +13.1% | $21,280 +13.1% |
| 2020 | $915 +1% | $18,810 |
| 2019 | $906 +12.4% | $18,810 +13.1% |
| 2017 | $806 -4.3% | $16,630 -4.3% |
| 2016 | $843 -2.2% | $17,380 |
| 2015 | $861 +11.1% | $17,380 |
| 2014 | $775 -2.3% | -- |
| 2013 | $793 +1% | $15,610 |
| 2012 | $786 +3.7% | -- |
| 2011 | $758 | -- |
Find assessor info on the county website
Neighborhood: 80449
Nearby homes
- $34,0005.73 Acres139 Wakonda Ln, Hartsel, CO 80449Sold
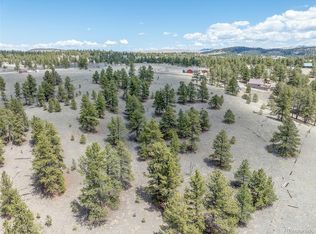
- $458,2003 bd2 ba1.1k sqft177 Wakonda Ln, Hartsel, CO 80449Off Market
- $121,7002 bd1 ba450 sqft1968 Aspen Trl, Aspen, CO 80449Off Market
- $56,0005.3 Acres189 Sod Roof Run, Hartsel, CO 80449Sold
- $457,0002 bd2 ba1.1k sqft148 Wakonda Ln, Hartsel, CO 80449Sold
- $503,7002 bd2 ba1.5k sqft197 Sod Roof Run, Hartsel, CO 80449Off Market
- $304,9001 bd1 ba888 sqft3416 Badger Creek Rd, Hartsel, CO 80449Off Market
- $39,5006.35 Acres783 Remuda Trl, Hartsel, CO 80449Pending
Nearby schools
GreatSchools rating
- 4/10Edith Teter Elementary SchoolGrades: PK-5Distance: 34.9 mi
- 6/10Silverheels Middle SchoolGrades: 6-8Distance: 34.9 mi
- 4/10South Park High SchoolGrades: 9-12Distance: 34.9 mi
Schools provided by the listing agent
- Elementary: Edith Teter
- Middle: South Park
- High: South Park
- District: Park County RE-2
Source: REcolorado as distributed by MLS GRID. This data may not be complete. We recommend contacting the local school district to confirm school assignments for this home.


Get pre-qualified for a loan
At Zillow Home Loans, we can pre-qualify you in as little as 5 minutes with no impact to your credit score.An equal housing lender. NMLS #10287.
- Colorado
- Park County
- Hartsel
- 80449
- 191 Wakonda Lane
Nearby cities
Nearby zip codes
Other Hartsel Topics
