An ideal choice for a starter home or those looking to downsize, this inviting and thoughtfully updated home offers comfort, versatility, and plenty of space to settle right in. The open floor plan and numerous updates create an easy, move-in-ready feel, while the bright and beautifully designed kitchen serves as the true heart of the home. The stunning white kitchen features a large center island w/quartz countertop, abundant cabinetry, and generous storage, making it both stylish and highly functional. Open to the living room and charming dining area, the layout is perfect for everyday living and entertaining. Prefer a more casual lifestyle? Enjoy meals at the island and transform the dining space into a home office or cozy sunroom. The first floor offers two nicely sized bedrooms, an updated full bath, and beautiful hardwood floors throughout the main living areas. Upstairs, the spacious primary bedroom provides a wonderful private retreat, complete with its own half bath and an exceptionally large walk-in closet. Outside, you'll discover an incredible setting for entertaining and enjoying the seasons. The stone patio and outdoor fireplace create a welcoming gathering space for family and friends, while the yard offers plenty of room for children to play and enjoy the outdoors. Additional highlights include a one-car garage and abundant off-street parking. Conveniently located near Route 146, this home offers easy access for commuting and everyday travel. With its inviting layout, thoughtful updates, and wonderful outdoor living space, this is a home that truly offers the best of comfort and convenience. Showings begin immediately, Open House Saturday 9/12 from 11-1pm.
For sale
$525,000
191 Whitins Rd, Sutton, MA 01590
3beds
1,606sqft
Single Family Residence
Built in 1940
0.47 Acres Lot
$519,900 Zestimate®
$327/sqft
$-- HOA
What's special
Outdoor fireplaceStone patioOne-car garageSpacious primary bedroomOpen floor planAbundant off-street parkingGenerous storage
- 5 days
- 1,571
- 181
Zillow last checked:
Listing updated:
Listed by:
Lynn Rossini 508-259-2100,
REMAX Executive Realty 508-429-6767
Source: MLS PIN,MLS#: 73575274
Facts & features
Interior
Bedrooms & bathrooms
- Bedrooms: 3
- Bathrooms: 2
- Full bathrooms: 1
- 1/2 bathrooms: 1
Primary bedroom
- Features: Walk-In Closet(s), Flooring - Wall to Wall Carpet
- Level: Second
Bedroom 2
- Features: Flooring - Hardwood, Lighting - Overhead
- Level: First
Bedroom 3
- Features: Flooring - Hardwood, Lighting - Overhead
- Level: First
Bathroom 1
- Features: Bathroom - Full, Bathroom - With Tub & Shower, Flooring - Stone/Ceramic Tile, Countertops - Stone/Granite/Solid
- Level: First
Bathroom 2
- Features: Bathroom - Half, Flooring - Stone/Ceramic Tile
- Level: Second
Dining room
- Features: Flooring - Hardwood
- Level: First
Kitchen
- Features: Flooring - Hardwood, Countertops - Stone/Granite/Solid, Kitchen Island, Open Floorplan, Stainless Steel Appliances
- Level: First
Living room
- Features: Flooring - Hardwood
- Level: First
Heating
- Forced Air, Oil, Electric
Cooling
- Central Air
Appliances
- Included: Water Heater, Range, Dishwasher, Microwave, Refrigerator, Washer, Dryer
- Laundry: In Basement
Features
- High Speed Internet
- Flooring: Tile, Carpet, Hardwood
- Basement: Full,Bulkhead,Sump Pump,Radon Remediation System,Unfinished
- Has fireplace: No
Interior area
- Total structure area: 1,606
- Total interior livable area: 1,606 sqft
- Finished area above ground: 1,606
Property
Parking
- Total spaces: 6
- Parking features: Detached, Paved Drive, Paved
- Garage spaces: 1
- Uncovered spaces: 5
Features
- Patio & porch: Patio
- Exterior features: Patio
Lot
- Size: 0.47 Acres
Details
- Parcel number: M:0051 B:0017 L:0000,3798308
- Zoning: R1
Construction
Type & style
- Home type: SingleFamily
- Architectural style: Cape
- Property subtype: Single Family Residence
Materials
- Foundation: Block, Stone
- Roof: Shingle
Condition
- Year built: 1940
Utilities & green energy
- Electric: Circuit Breakers
- Sewer: Public Sewer
- Water: Private
Community & HOA
HOA
- Has HOA: No
Location
- Region: Sutton
Financial & listing details
- Price per square foot: $327/sqft
- Tax assessed value: $502,900
- Annual tax amount: $5,808
- Date on market: 9/10/2026
- Exclusions: Swing Set Included
Estimated market value
$519,900
$494,000 - $546,000
$3,736/mo
Price history
| Date | Event | Price |
|---|---|---|
| 9/10/2026 | Listed for sale | $525,000+58.1%$327/sqft |
Source: MLS PIN #73575274 Report a problem | ||
| 10/16/2018 | Sold | $332,000+2.2%$207/sqft |
Source: Public Record Report a problem | ||
| 8/20/2018 | Pending sale | $325,000$202/sqft |
Source: Mathieu Newton Sotheby's International Realty #72380341 Report a problem | ||
| 8/16/2018 | Listed for sale | $325,000+40.6%$202/sqft |
Source: Mathieu Newton Sotheby's International Realty #72380341 Report a problem | ||
| 3/5/2009 | Sold | $231,160+49.1%$144/sqft |
Source: Public Record Report a problem | ||
| 8/30/2008 | Listing removed | $155,000$97/sqft |
Source: MLShomeFinder.com #70804472 Report a problem | ||
| 8/11/2008 | Listed for sale | $155,000-9.9%$97/sqft |
Source: MLShomeFinder.com #70804472 Report a problem | ||
| 8/5/2008 | Sold | $171,994-32.6%$107/sqft |
Source: Public Record Report a problem | ||
| 3/5/2007 | Sold | $255,000+195.1%$159/sqft |
Source: Public Record Report a problem | ||
| 4/10/1996 | Sold | $86,400$54/sqft |
Source: Public Record Report a problem | ||
Public tax history
| Year | Property taxes | Tax assessment |
|---|---|---|
| 2025 | $5,651 -1.2% | $470,100 +4.2% |
| 2024 | $5,719 +7.3% | $451,000 +17.2% |
| 2023 | $5,329 +10.9% | $384,800 +21.5% |
| 2022 | $4,806 -1.9% | $316,600 +3.4% |
| 2021 | $4,899 +3.7% | $306,200 +2.8% |
| 2020 | $4,725 +25.2% | $297,900 +30.4% |
| 2019 | $3,773 +11% | $228,400 +11.2% |
| 2018 | $3,399 +4.3% | $205,400 +3.9% |
| 2017 | $3,260 +1.3% | $197,600 +2.4% |
| 2016 | $3,218 +3.3% | $192,900 +3.3% |
| 2015 | $3,114 +3.3% | $186,700 +4.5% |
| 2014 | $3,015 +4.2% | $178,600 -3.9% |
| 2013 | $2,893 +5% | $185,800 -2% |
| 2012 | $2,755 +6.8% | $189,600 -2.6% |
| 2011 | $2,580 +1.7% | $194,700 -5.4% |
| 2010 | $2,537 +7.1% | $205,900 0% |
| 2009 | $2,369 +13.4% | $206,000 +10.9% |
| 2008 | $2,089 +9.3% | $185,700 -5.4% |
| 2007 | $1,911 -2.1% | $196,200 +3.1% |
| 2006 | $1,952 +8.3% | $190,300 +8.6% |
| 2005 | $1,802 +9.9% | $175,300 +31.8% |
| 2004 | $1,639 +3.9% | $133,000 |
| 2003 | $1,577 -0.6% | $133,000 +39.3% |
| 2002 | $1,587 | $95,500 |
Find assessor info on the county website
Monthly payment
Est. payment
Payment breakdown
Explore the cost of this home by adjusting the details. Changes won't be saved.Climate risks
Neighborhood: 01590
Similar homes
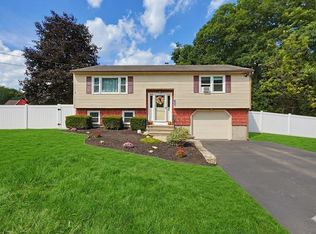
- $519,9002 bd2 ba1.5k sqft450 Hartford Ave E, Uxbridge, MA 01569For Sale
 MLS ID #73571963, Bobby Capuzziello, Century 21 Custom Home Realty. MLS PIN
 - $559,9003 bd2 ba1.2k sqft294 Boston Rd, Sutton, MA 01590For Sale
 MLS ID #73478954, Teresa Murnane, ERA Key Realty Services- Auburn. MLS PIN
 - $479,9003 bd2 ba1.3k sqft36 Central St, Auburn, MA 01501For Sale
 MLS ID #73575994, The Riel Estate Team, Keller Williams Pinnacle Central. MLS PIN
 - $525,0003 bd2 ba1.9k sqft15 Claridge Dr, Worcester, MA 01602For Sale
 MLS ID #73575284, Katie Weaver, Coldwell Banker Realty - Worcester. MLS PIN
 - $489,9003 bd2 ba1.8k sqft25 Watson Road, Thompson, CT 06262For Sale
 MLS ID #24203203, Ryan Lajoie, Johnston & Associates Real Estate, LLC. Smart MLS
