Skip main navigation
Off market
  • $409,100

    191 Winchester Way, Prattville, AL 36067

    4beds
    2,521sqft
    SingleFamily
    Built in 2016
    0.34 Acres Lot
    $409,100 Zestimate®
    $162/sqft
    $2,472 Estimated rent

    Home value

    $409,100

    $389,000 - $430,000

    $2,472/mo

    Zestimate® history
    Loading
    Loading...

    Owner options

    List your home for rent

    $2,472/mo

    Rent Zestimate®

    Find your next renter with Zillow Rental Manager. Plus, with online applications, you can quickly screen prospective tenants – for free.

    Learn more

    $2,472/mo

    Rent Zestimate®

    Refinance and save

    $1,856/mo

    Est. payment

    Refinancing to a lower rate could help reduce your monthly payments and save thousands over the life of the loan.

    See today's rates

    $1,856/mo

    Est. payment

    Explore your selling options

    Work with a Zillow partner agent

    Leverage their expertise and Zillow's premium Showcase listings to get your home seen by more buyers.

    Get started

    List with your own agent

    Get your home in front of millions of buyers by listing it on Zillow.

    Learn how to do it

    Sell it yourself

    Take full control of how buyers see your home on Zillow by listing For Sale by Owner (FSBO).

    List your home

    What's special

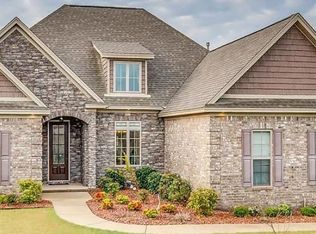
    Here is your chance to own one of the finest homes in Winchester Ridge Subdivision! This home is as new as the day it was built from the landscaping, designer brick, board and batten shutters and a cozy front porch leading up to the very inviting French style wooden doors. Inside it is breath taking with all the intricate details and finishing touches. You will find gleaming hardwoods throughout, beautiful archways, smooth ceilings, designer fixtures, and all the latest paint trends. As you enter the room to your right can be used as an office/study. Across the foyer is the formal dining room with shadow boxed walls under the chair rail and a gorgeous chandelier that is perfect for those special dining occasions. There is a Butler's pantry located between the kitchen and dining room area. Off the foyer is a half bath that is perfect to accommodate your guests. The Great room is very inviting with a gas fireplace that extends from floor to ceiling and a decorative wood mantle. The kitchen is AMAZING for any chef with tons of cabinetry, granite counter tops, a gas cook top with an overhead vent hood, double ovens, breakfast bar, drop pendant lighting, stainless appliance package, pantry with an island bar. Master Suite is private with double windows, a trey ceiling, and an on suite bath. It is very luxurious with a newly tiled shower, corner garden tub, dual vanities, and a walk in closet. Laundry room is very spacious with a mud sink and a granite countertop with a subway tile back splash. Off the garage is a mud room area with a hall tree to place your umbrellas, shoes, and jackets. On the opposite end of the home, you will find two spacious bedrooms that share a Jack-n-Jill bath. Be sure to step outside to the covered porch with an outdoor fireplace that is pre-wired for TV. Located in a cul-de-sac right in the heart of all the local downtown attractions. As Summer approaches you are sure to enjoy the private splash pool exclusive for Winchester Ridge Residents.

    This property is off market, which means it's not currently listed for sale or rent on Zillow. This may be different from what's available on other websites or public sources.

    Facts & features

    Interior

    Bedrooms & bathrooms
    • Bedrooms: 4
    • Bathrooms: 3
    • Full bathrooms: 2
    • 1/2 bathrooms: 1
    Heating
    • Forced air, Gas
    Cooling
    • Central
    Appliances
    • Included: Dishwasher, Garbage disposal, Microwave
    • Laundry: Washer Hookup, Dryer Connection
    Features
    • Breakfast Bar, Double Vanity, Security System, Walk-In Closet(s), Vaulted Ceiling(s), High Ceilings, Dryer Connection, Separate Shower, Ceiling(s) Trey, High Speed Internet, Disposal, Cable TV Available, Smoke/Fire Alarm, Washer Connection, Blinds/Mini Blinds, Double Paned Windows, Programmable Thermostat, Pull Down Stairs to Attic, Work Island, Window Treatments Partial Remain, Double Oven
    • Flooring: Tile, Hardwood
    • Windows: Window Treatments, Blinds
    • Basement: Slab
    • Has fireplace: Yes
    • Fireplace features: Masonry, 2 or More, Gas Starter
    Interior area
    • Structure area source: Appraisal
    • Total interior livable area: 2,521 sqft

    Property

    Parking
    • Total spaces: 2
    • Parking features: Garage - Attached
    Features
    • Patio & porch: Covered
    • Exterior features: Vinyl, Brick, Metal
    • Pool features: Community
    • Fencing: Fenced, Privacy
    Lot
    • Size: 0.34 Acres
    • Features: Cul-de-Sac
    Details
    • Parcel number: 1904174000001037

    Construction

    Type & style
    • Home type: SingleFamily
    Materials
    • Wood
    • Foundation: Slab
    • Roof: Asphalt
    Condition
    • Year built: 2016

    Utilities & green energy

    • Sewer: Public Sewer
    • Water: Public
    • Utilities for property: Cable Available, Natural Gas Connected, High Speed Internet
    Green energy
    • Energy efficient items: Double Paned Windows, Programmable Thermostat

    Community & HOA

    Community
    • Security: Security System, Fire Alarm
    HOA
    • Has HOA: Yes
    • Services included: Call Homeowner Assn
    • HOA fee: $31 monthly
    Location
    • Region: Prattville

    Financial & listing details

    • Price per square foot: $162/sqft
    • Tax assessed value: $399,400
    • Annual tax amount: $1,197

    Price history

    DateEventPrice
    12/15/2020Sold$329,900$131/sqft
    Source: Agent Provided Report a problem
    11/19/2020Pending sale$329,900$131/sqft
    Source: eXp Realty, LLC. - Southern Br #483990 Report a problem
    11/17/2020Listed for sale$329,900+3.4%$131/sqft
    Source: eXp Realty, LLC. - Southern Br #483990 Report a problem
    10/24/2018Listing removed$319,000$127/sqft
    Source: Realty Connection #440286 Report a problem
    9/15/2018Listed for sale$319,000-1.5%$127/sqft
    Source: Realty Connection #440286 Report a problem
    11/6/2017Listing removed$323,700$128/sqft
    Source: ERA Weeks & Browning Realty, Inc. #420768 Report a problem
    10/24/2017Price change$323,700-1.9%$128/sqft
    Source: ERA Weeks & Browning Realty, Inc. #420768 Report a problem
    9/5/2017Listed for sale$329,900+8.6%$131/sqft
    Source: ERA Weeks & Browning Realty #420768 Report a problem
    2/16/2016Sold$303,670$120/sqft
    Source: Public Record Report a problem

    Public tax history

    YearProperty taxesTax assessment
    2025$1,197 +6%$39,940 +5.8%
    2024$1,130 +4.8%$37,760 +4.6%
    2023$1,078 +6.1%$36,100 +5.9%
    2022$1,016 +9.1%$34,100 +9.1%
    2021$931 +2.6%$31,260 +2.5%
    2020$908 $30,500 -8.7%
    2019$908 -9.1%$33,420 +1.8%
    2018$998 -0.7%$32,820 +1.2%
    2017$1,006 +326.8%$32,440
    2015$236 --
    2014$236 +18.8%$6,400 -20%
    2013$198 -20%$8,000
    2012$248 -20%$8,000 -20%
    2011$310 $10,000
    2010$310 -3.8%$10,000 -3.8%
    2009$322 $10,400
    2008$322 $10,400
    2007$322 +10.7%$10,400
    2006$291 $10,400
    Find assessor info on the county website

    Neighborhood: 36067

    Nearby schools

    GreatSchools rating
    Schools provided by the listing agent
    • Elementary: Prattville Elementary School
    • Middle: Prattville Junior High School/
    • High: Prattville High School

    Source: The MLS. This data may not be complete. We recommend contacting the local school district to confirm school assignments for this home.

    Get pre-qualified for a loan
    At Zillow Home Loans, we can pre-qualify you in as little as 5 minutes with no impact to your credit score.

    An equal housing lender. NMLS #10287.

    Sell for more on Zillow
    Get a Zillow Showcase℠ listing at no additional cost and you could sell for .
    $409,100
    2% more
    +$8,182
    With Zillow Showcase(estimated)
    $417,282