Welcome home to easy living at Windsor Green in New Brighton! This spacious, 3 level townhome has plenty of room to spread out and enjoy. The living and dining room areas are first to greet you as you enter the home and feature parquet flooring, a bar area with built in cabinetry and a woodburning fireplace with brick surround. Updated kitchen includes maple flooring, maple cabinetry, stainless steel appliances, and opens to the private patio behind the home – the perfect place for summertime entertaining. Head upstairs to find a private primary suite with ¾ bath and two additional bedrooms and full bath. Hardwood flooring throughout the first 2 floors of this townhome. Finished lower level includes a family room with wood burning fireplace and craft/storage room. Oversized 2 car garage. Amenities include outdoor swimming pools, tennis courts, basketball court and playground space. Ready to move right in and enjoy!
Active with contingency
$335,000
191 Windsor Ln, New Brighton, MN 55112
3beds
2,036sqft
(TH) Side x Side
Built in 1966
1,742 Square Feet Lot
$335,300 Zestimate®
$165/sqft
$330/mo HOA
What's special
Wood burning fireplaceParquet flooringMaple flooringStainless steel appliancesUpdated kitchenMaple cabinetry
- 21 days |
- 977 |
- 43 |
Zillow last checked:
Listing updated:
Listed by:
Krista J. Wolter 612-247-5106,
Coldwell Banker Realty
Source: NorthstarMLS as distributed by MLS GRID,MLS#: 7114851
Facts & features
Interior
Bedrooms & bathrooms
- Bedrooms: 3
- Bathrooms: 3
- Full bathrooms: 1
- 3/4 bathrooms: 1
- 1/2 bathrooms: 1
Bedroom
- Level: Upper
- Area: 256 Square Feet
- Dimensions: 16x16
Bedroom 2
- Level: Upper
- Area: 156 Square Feet
- Dimensions: 12x13
Bedroom 3
- Level: Upper
- Area: 121 Square Feet
- Dimensions: 11x11
Other
- Level: Lower
- Area: 80 Square Feet
- Dimensions: 8x10
Dining room
- Level: Main
- Area: 156 Square Feet
- Dimensions: 12x13
Family room
- Level: Lower
- Area: 390 Square Feet
- Dimensions: 15x26
Kitchen
- Level: Main
- Area: 110 Square Feet
- Dimensions: 10x11
Living room
- Level: Main
- Area: 270 Square Feet
- Dimensions: 15x18
Patio
- Level: Main
- Area: 576 Square Feet
- Dimensions: 24x24
Heating
- Forced Air
Cooling
- Central Air
Appliances
- Included: Dishwasher, Dryer, Exhaust Fan, Range, Refrigerator, Stainless Steel Appliance(s), Washer, Water Softener Owned
- Laundry: Sink
Features
- Basement: Daylight,Finished,Full
- Number of fireplaces: 2
- Fireplace features: Brick, Family Room, Insert, Living Room, Wood Burning
Interior area
- Total structure area: 2,142
- Total interior livable area: 2,036 sqft
- Finished area above ground: 1,536
- Finished area below ground: 500
Video & virtual tour
Property
Parking
- Total spaces: 2
- Parking features: Asphalt, Garage Door Opener
- Garage spaces: 2
- Has uncovered spaces: Yes
Accessibility
- Accessibility features: None
Features
- Levels: Two
- Stories: 2
- Patio & porch: Patio
- Has private pool: Yes
- Pool features: In Ground, Heated, Outdoor Pool, Shared
Lot
- Size: 1,742 Square Feet
- Features: Tree Coverage - Light
Details
- Foundation area: 768
- Parcel number: 313023120005
- Zoning description: Residential-Single Family
Construction
Type & style
- Home type: Townhouse
- Property subtype: (TH) Side x Side
- Attached to another structure: Yes
Materials
- Roof: Asphalt,Pitched
Condition
- New construction: No
- Year built: 1966
Utilities & green energy
- Gas: Natural Gas
- Sewer: City Sewer/Connected
- Water: City Water/Connected
Community & HOA
Community
- Subdivision: Windsor Green Association
HOA
- Has HOA: Yes
- Amenities included: Tennis Court(s)
- Services included: Maintenance Structure, Lawn Care, Maintenance Grounds, Professional Mgmt, Recreation Facility, Sanitation, Shared Amenities, Snow Removal, Water
- HOA fee: $330 monthly
- HOA name: Windsor Green
- HOA phone: 651-631-2630
Location
- Region: New Brighton
Financial & listing details
- Price per square foot: $165/sqft
- Tax assessed value: $298,800
- Annual tax amount: $4,418
- Date on market: 8/2/2026
Estimated market value
$335,300
$319,000 - $352,000
$2,591/mo
Price history
| Date | Event | Price |
|---|---|---|
| 8/2/2026 | Listed for sale | $335,000+53.7%$165/sqft |
Source:  NorthstarMLS as distributed by MLS GRID #7114851 Report a problem NorthstarMLS as distributed by MLS GRID #7114851 Report a problem | ||
| 5/6/2016 | Sold | $218,000-3.1%$107/sqft |
Source: NorthstarMLS as distributed by MLS GRID #4687949 Report a problem | ||
| 3/23/2016 | Pending sale | $224,900$110/sqft |
Source: Edina Realty, Inc., a Berkshire Hathaway affiliate #4687949 Report a problem | ||
| 3/10/2016 | Listed for sale | $224,900+24.6%$110/sqft |
Source: Edina Realty, Inc., a Berkshire Hathaway affiliate #4687949 Report a problem | ||
| 2/5/2014 | Sold | $180,500-7%$89/sqft |
Source:  Lake Superior Area Realtors as distributed by MLS GRID #2079021 Report a problem Lake Superior Area Realtors as distributed by MLS GRID #2079021 Report a problem | ||
| 10/13/2013 | Price change | $194,000-3%$95/sqft |
Source: Brigadoon Realty #4399849 Report a problem | ||
| 10/6/2013 | Price change | $199,900-4.8%$98/sqft |
Source: Brigadoon Realty #4399849 Report a problem | ||
| 9/5/2013 | Price change | $209,900-2.3%$103/sqft |
Source: Brigadoon Realty #4399849 Report a problem | ||
| 8/10/2013 | Listed for sale | $214,900$106/sqft |
Source: Brigadoon Realty #4399849 Report a problem | ||
Public tax history
| Year | Property taxes | Tax assessment |
|---|---|---|
| 2025 | $4,228 +5% | $298,800 +2.8% |
| 2024 | $4,028 +5.8% | $290,700 +3.7% |
| 2023 | $3,806 +28.8% | $280,400 -1.5% |
| 2022 | $2,954 -4.3% | $284,700 +32.4% |
| 2021 | $3,088 -2.6% | $215,100 -5.8% |
| 2020 | $3,170 +5.9% | $228,300 +4.2% |
| 2019 | $2,992 | $219,200 |
| 2018 | $2,992 -1.1% | $219,200 +10% |
| 2017 | $3,026 | $199,300 |
| 2016 | $3,026 +0.6% | -- |
| 2015 | $3,008 +48.2% | $186,900 |
| 2014 | $2,030 -18% | -- |
| 2013 | $2,476 +1.4% | -- |
| 2012 | $2,442 -3.9% | -- |
| 2011 | $2,540 | -- |
| 2010 | -- | -- |
| 2009 | $2,690 +5.6% | -- |
| 2008 | $2,548 +15.1% | -- |
| 2007 | $2,214 -6.9% | -- |
| 2006 | $2,378 +12.3% | -- |
| 2005 | $2,118 +4.2% | -- |
| 2004 | $2,032 +15.1% | -- |
| 2003 | $1,766 +3.6% | -- |
| 2002 | $1,704 -19.4% | -- |
| 2001 | $2,114 +18.8% | -- |
| 2000 | $1,780 | -- |
Find assessor info on the county website
Monthly payment
Est. payment
Payment breakdown
Explore the cost of this home by adjusting the details. Changes won't be saved.Climate risks
Neighborhood: 55112
Nearby schools
GreatSchools rating
- 8/10Wilshire Park Elementary SchoolGrades: PK-5Distance: 0.9 mi
- 8/10St. Anthony Middle SchoolGrades: 6-8Distance: 1.2 mi
- 8/10St. Anthony Village Senior High SchoolGrades: 9-12Distance: 1.2 mi
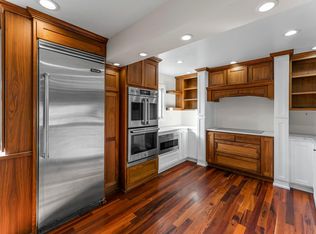
- $335,0004 bd3 ba2k sqft190 Windsor Ln, New Brighton, MN 55112Sold
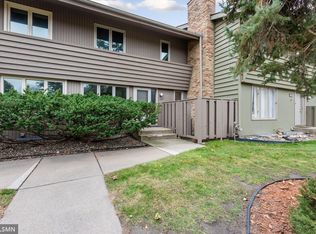
- $225,0003 bd2 ba1.5k sqft192 Windsor Ln, New Brighton, MN 55112Sold
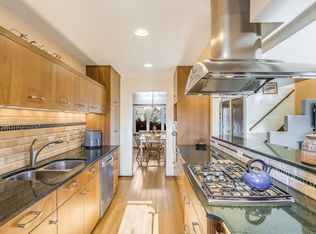
- $317,0002 bd3 ba1.9k sqft193 Windsor Ln, New Brighton, MN 55112Sold
- $301,8003 bd2 ba1.5k sqft194 Windsor Ln, New Brighton, MN 55112Off Market
- $345,4004 bd3 ba2.3k sqft195 Windsor Ln, New Brighton, MN 55112Off Market
- $285,0004 bd2 ba2k sqft196 Windsor Ln, New Brighton, MN 55112Sold
- $284,8003 bd2 ba1.5k sqft231 Windsor Ln, New Brighton, MN 55112Off Market
- $277,6003 bd1 ba1.5k sqft232 Windsor Ln, New Brighton, MN 55112Off Market
A local agent can set up tours, give advice and negotiate with sellers.
Similar homes
- $380,0003 bd2 ba2k sqft5375 Matterhorn Dr NE, Fridley, MN 55421For Sale

 MLS ID #7125148, Jeffrey Rud, RE/MAX RESULTS. NorthstarMLS as distributed by MLS GRID
 - $259,9003 bd2 ba1.5k sqft4384 Arden View Ct, Arden Hills, MN 55112For Sale
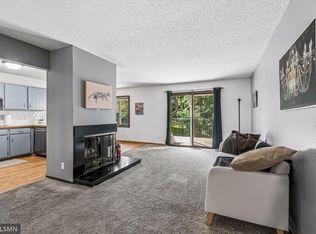 MLS ID #7114428, Shannon Brown, Relocation Today, Inc. NorthstarMLS as distributed by MLS GRID
 - $315,0003 bd3 ba1.6k sqft1820 Quincy St NE #A, Minneapolis, MN 55418For Sale
 MLS ID #7067076, Jason L Burgoon, Keller Williams Premier Realty Lake Minnetonka. NorthstarMLS as distributed by MLS GRID
 - $325,0004 bd3 ba1.9k sqft132 W Eagle Lake Dr, Maple Grove, MN 55369For Sale
 MLS ID #7125222, Ranell Willey, Edina Realty, Inc.. NorthstarMLS as distributed by MLS GRID
 - $376,9003 bd2 ba1.9k sqft1351 Hillcrest Dr NE, Fridley, MN 55432For SaleMLS ID #7120802, Kris Lindahl, Kris Lindahl Real Estate. NorthstarMLS as distributed by MLS GRID
- $315,0003 bd3 ba2.1k sqft1335 Spencer Rd W, Saint Paul, MN 55108For SaleMLS ID #7084459, Katrina DeWit, Compass. NorthstarMLS as distributed by MLS GRID
- $364,5554 bd2 ba1.6k sqft3919 Tyler St NE, Columbia Heights, MN 55421For SaleMLS ID #7102759, Alyssa Strom, Keller Williams Realty Integrity Lakes. NorthstarMLS as distributed by MLS GRID
- $345,0003 bd2 ba1.2k sqft4724 Oregon Ave N, New Hope, MN 55428For SaleMLS ID #7099428, Denise Kimbler Olson, Coldwell Banker Realty. NorthstarMLS as distributed by MLS GRID
- $365,0003 bd2 ba1.8k sqft12904 Jackson Cir NE, Blaine, MN 55434For SaleMLS ID #7093890, Amanda Maveus, Coldwell Banker Realty - Southwest Regional. NorthstarMLS as distributed by MLS GRID
- $349,9884 bd2 ba2k sqft9330 Flintwood St NW, Coon Rapids, MN 55433For SaleMLS ID #7102184, James Freeman, Freeman Real Estate. NorthstarMLS as distributed by MLS GRID
- $289,9003 bd2 ba1.6k sqft4250 Thornhill Ln, Vadnais Heights, MN 55127For SaleMLS ID #7097920, Jennifer M Corbett, Outdoors Realty. NorthstarMLS as distributed by MLS GRID
- $360,0003 bd2 ba1.4k sqft14333 91st Pl N, Maple Grove, MN 55369For SaleMLS ID #7119982, Sandra W Cleland, RE/MAX Results. NorthstarMLS as distributed by MLS GRID
- $340,0003 bd2 ba1.8k sqft5542 Rowland Rd, Minnetonka, MN 55343For SaleMLS ID #7068667, Kari Wolfe, RE/MAX Results. NorthstarMLS as distributed by MLS GRID
- $280,0002 bd2 ba1.3k sqft1055 Bridge St, Shoreview, MN 55126For SaleMLS ID #7116134, Lee R Shelton, Home Avenue Flat Fee Realty. NorthstarMLS as distributed by MLS GRID
- $349,9003 bd2 ba2.2k sqft3435 Zenith Ave N, Robbinsdale, MN 55422For SaleMLS ID #7068692, Andrew Fischer, RE/MAX Advantage Plus. NorthstarMLS as distributed by MLS GRID
- $350,0003 bd4 ba2.6k sqft3696 Widgeon Way, Eagan, MN 55123For SaleMLS ID #7123607, Lezlie Dekko Bork, Edina Realty, Inc.. NorthstarMLS as distributed by MLS GRID
- $299,9003 bd3 ba1.6k sqft10203 Scarborough Rd, Bloomington, MN 55437For SaleMLS ID #7122682, Beth Petersen Randall, eXp Realty. NorthstarMLS as distributed by MLS GRID
- $349,9003 bd2 ba1.2k sqft7172 Snow Owl Ln, Lino Lakes, MN 55014For SaleMLS ID #7125811, Karson Frokjer, Move it Real Estate Group/Lakehomes. NorthstarMLS as distributed by MLS GRID
- $369,0003 bd2 ba2k sqft493 Sterling St S, Maplewood, MN 55119For SaleMLS ID #7099886, Deanna Wiener, GRI, Cardinal Realty Co.. NorthstarMLS as distributed by MLS GRID
- $340,0003 bd3 ba1.9k sqft5175 Fairpoint Dr N, Hugo, MN 55038For SaleMLS ID #7110199, Greg Shaleen, GRI, Edina Realty, Inc.. NorthstarMLS as distributed by MLS GRID
