Skip main navigation
Closed
  • $283,500

    191 Winthrop Avenue, Albany, NY 12206

    4beds
    1,449sqft
    Single Family Residence, Residential
    Built in 1937
    6,969 Square Feet Lot
    $297,200 Zestimate®
    $196/sqft
    $2,483 Estimated rent

    Home value

    $297,200

    $262,000 - $339,000

    $2,483/mo

    Zestimate® history
    Loading
    Loading...

    Owner options

    List your home for rent

    $2,483/mo

    Rent Zestimate®

    Find your next renter with Zillow Rental Manager. Plus, with online applications, you can quickly screen prospective tenants – for free.

    Learn more

    $2,483/mo

    Rent Zestimate®

    Refinance and save

    $1,909/mo

    Est. payment

    Refinancing to a lower rate could help reduce your monthly payments and save thousands over the life of the loan.

    See today's rates

    $1,909/mo

    Est. payment

    Explore your selling options

    Work with a Zillow partner agent

    Leverage their expertise and Zillow's premium Showcase listings to get your home seen by more buyers.

    Get started

    List with your own agent

    Get your home in front of millions of buyers by listing it on Zillow.

    Learn how to do it

    Sell it yourself

    Take full control of how buyers see your home on Zillow by listing For Sale by Owner (FSBO).

    List your home

    What's special

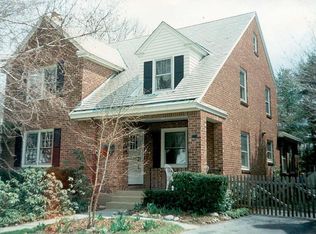
    Welcome to your future home at 191 Winthrop Ave! A charming cape cod located on a tranquil, tree lined street. This thoughtfully maintained home is move-in ready with 4 total BR (2 on the 1st floor along with the full bath, and 2 on the 2nd floor). Plentiful natural light flows throughout the 1st floor thanks to a beautiful living room picture window (updated in 2024) in the front of the home to the rear addition in the back that opens up to the sizable back deck overlooking the fenced in back yard. Perfect for both entertaining and private relaxation, including a 10x10 storage shed and garden. Home is surrounded by well maintained landscaping with a variety of plants. Upgraded 200 amp service panel. Combo high efficiency hot water heater/boiler 2022. New Sewer and water line 2024.

    Zillow last checked:

    Listing updated:

    Listed by:

    Michael A Bryan 443-362-0303,

    Coldwell Banker Prime Properties

    Bought with:

    Joseph Gunther, 10301224481

    Empire Real Estate Firm LLC

    Source: Global MLS,MLS#: 202521441MLS Logo

    Facts & features

    Interior

    Bedrooms & bathrooms
    • Bedrooms: 4
    • Bathrooms: 1
    • Full bathrooms: 1
    Primary bedroom
    • Level: First
    Bedroom
    • Level: First
    Bedroom
    • Level: Second
    Bedroom
    • Level: Second
    Full bathroom
    • Level: First
    Dining room
    • Level: First
    Family room
    • Level: First
    Kitchen
    • Level: First
    Laundry
    • Level: Basement
    Heating
    • Hot Water, Natural Gas
    Cooling
    • Window Unit(s)
    Appliances
    • Included: Dishwasher, Gas Oven, Microwave, Refrigerator, Washer/Dryer
    • Laundry: In Basement
    Features
    • Flooring: Hardwood
    • Basement: Full
    • Number of fireplaces: 1
    • Fireplace features: Living Room, Wood Burning
    Interior area
    • Total structure area: 1,449
    • Total interior livable area: 1,449 sqft
    • Finished area above ground: 1,449
    • Finished area below ground: 0

    Property

    Parking
    • Total spaces: 2
    • Parking features: Driveway
    • Has uncovered spaces: Yes
    Features
    • Patio & porch: Deck, Enclosed, Front Porch
    • Exterior features: Garden
    • Fencing: Back Yard,Fenced
    Lot
    • Size: 6,969 Square Feet
    • Features: Landscaped
    Details
    • Additional structures: Shed(s)
    • Parcel number: 010100 64.35312
    • Zoning description: Single Residence
    • Special conditions: Standard

    Construction

    Type & style
    • Home type: SingleFamily
    • Architectural style: Cape Cod
    • Property subtype: Single Family Residence, Residential
    Materials
    • Vinyl Siding
    • Roof: Asphalt
    Condition
    • New construction: No
    • Year built: 1937

    Utilities & green energy

    • Sewer: Public Sewer
    • Water: Public

    Community & HOA

    Community
    • Security: Smoke Detector(s), Carbon Monoxide Detector(s)
    HOA
    • Has HOA: No
    Location
    • Region: Albany

    Financial & listing details

    • Price per square foot: $196/sqft
    • Tax assessed value: $295,833
    • Annual tax amount: $6,884
    • Date on market: 7/10/2025

    Price history

    DateEventPrice
    3/3/2026Listing removed$2,500$2/sqft
    Source: Zillow Rentals Report a problem
    2/21/2026Listed for rent$2,500$2/sqft
    Source: Zillow Rentals Report a problem
    9/29/2025Sold$283,500+5.4%$196/sqft
    Source: Global MLS #202521441 Report a problem
    7/14/2025Pending sale$269,000$186/sqft
    Source: Global MLS #202521441 Report a problem
    7/10/2025Listed for sale$269,000+47.8%$186/sqft
    Source: Global MLS #202521441 Report a problem
    6/14/2010Sold$182,000-1.6%$126/sqft
    Source: Global MLS #201011913 Report a problem
    9/9/2008Sold$185,000+103.3%$128/sqft
    Source: Public Record Report a problem
    8/2/2002Sold$91,000$63/sqft
    Source: Public Record Report a problem

    Public tax history

    YearProperty taxesTax assessment
    2025-- $284,000
    2024-- $284,000 +56%
    2023-- $182,000
    2022-- $182,000
    2021-- $182,000
    2020-- $182,000
    2019-- $182,000
    2018-- $182,000
    2017$6,075 +0.7%$182,000
    2016$6,034 $182,000
    2015-- $182,000
    2014-- $182,000
    2013-- $182,000
    2012-- $182,000
    2011-- $182,000 -1.6%
    2010-- $185,000
    2009-- $185,000 -3.8%
    2008-- $192,300
    2007-- $192,300 +94.8%
    2006-- $98,700
    2005-- $98,700
    2004-- $98,700
    2003-- $98,700 +3%
    2002-- $95,800
    2001-- $95,800
    2000-- $95,800
    Find assessor info on the county website

    Neighborhood: Upper Washington Avenue

    Nearby schools

    GreatSchools rating
    Schools provided by the listing agent
    • High: Albany

    Source: Global MLS. This data may not be complete. We recommend contacting the local school district to confirm school assignments for this home.