Skip main navigation
Sold for $1,230,000
Street View
  • $1,230,000

    1910 Abbotsford Dr, Vienna, VA 22182

    4beds
    3,302sqft
    Single Family Residence
    Built in 1970
    0.3 Acres Lot
    $1,448,300 Zestimate®
    $373/sqft
    $5,253 Estimated rent

    Home value

    $1,448,300

    $1.38M - $1.55M

    $5,253/mo

    Zestimate® history
    Loading
    Loading...

    Owner options

    List your home for rent

    $5,253/mo

    Rent Zestimate®

    Find your next renter with Zillow Rental Manager. Plus, with online applications, you can quickly screen prospective tenants – for free.

    Learn more

    $5,253/mo

    Rent Zestimate®

    Refinance and save

    $7,823/mo

    Est. payment

    Refinancing to a lower rate could help reduce your monthly payments and save thousands over the life of the loan.

    See today's rates

    $7,823/mo

    Est. payment

    Explore your selling options

    Work with a Zillow partner agent

    Leverage their expertise and Zillow's premium Showcase listings to get your home seen by more buyers.

    Get started

    List with your own agent

    Get your home in front of millions of buyers by listing it on Zillow.

    Learn how to do it

    Sell it yourself

    Take full control of how buyers see your home on Zillow by listing For Sale by Owner (FSBO).

    List your home

    What's special

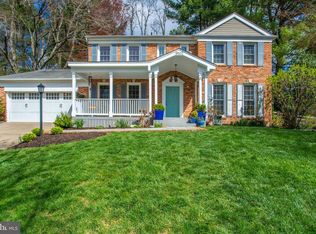
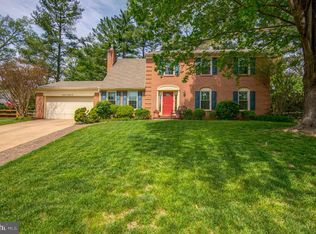
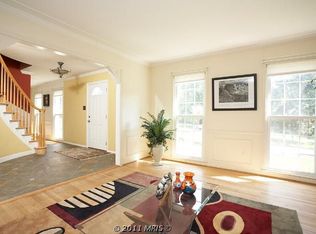
    Welcome home to this meticulously maintained corner lot property in the top-rated Wolftrap, Kilmer, and Madison school pyramid. The moment you walk inside, you will feel at home. The space exudes comfort with hardwood floors, light-filled rooms, custom trim work, and a floor plan that flows gracefully from one room to the next. The inviting kitchen features white cabinetry, stainless steel appliances, and a custom marble backsplash. Just off the kitchen is a screened-in porch perfect for al-fresco dining, entertaining, or relaxing with friends and family. The main level is completed with an inviting living room containing a gas-burning fireplace, a family room, a large dining room, and a laundry room right off the two-car garage! Upstairs you will find four spacious bedrooms and two baths. The expansive primary bedroom suite spans the depth of the home, providing natural light through three walls of windows. Enjoy having a private ensuite bathroom, walk-in closet, and a dressing room that creates space and opportunity for future expansion of the bathroom or closet or both! Downstairs, you will find a wonderful recreation zone with plush carpeting, a wet bar, a storage room, a half bathroom, and a bonus room, which could make for an ideal workout room or guest room. The home sits on a premier .3 acre flat lot with a fenced backyard ready for all your activities! Outdoor enthusiasts will love the location, only steps from a trail that leads into Eudora Park and the W&OD Trail, which stretches from Purcellville to Shirlington and is a great place to bike, run, walk dogs, or rollerblade! Along the W&OD Trail, you will enjoy quick access to the Caboose Brewing Company and Tavern and downtown Vienna. Plus, it’s all located in the charming town of Vienna, which boasts many delicious restaurants, amazing shopping, numerous grocery stores (including Whole Foods & Fresh Market), and hosts numerous festivities throughout the year, including Viva Vienna, a Fourth of July Parade, a Halloween Parade, and many others! Commuters will love being under 2 miles to Dulles Toll Road, minutes to Tysons with world-class shopping and dining options, and around 3 miles to two metro stations (Spring Hill and Greensboro Metro). Those with a penchant for golf or tennis will have easy driving access to Westwood Golf Club, Cardinal Hill Swim and Racquet Club, or many parks. Take a look today, this home will not last long!

    Zillow last checked:

    Listing updated:

    Listed by:

    Timothy Pierson 202-800-0800,

    KW United,

    Listing Team: Tim Pierson Home Sales, Co-Listing Agent: Reagan Anderson Fox 703-638-5023,

    KW United

    Bought with:

    Julia kim, 0225229281

    Fairfax Realty 50/66 LLC

    Source: Bright MLS,MLS#: VAFX2178102MLS Logo

    Facts & features

    Interior

    Bedrooms & bathrooms
    • Bedrooms: 4
    • Bathrooms: 4
    • Full bathrooms: 2
    • 1/2 bathrooms: 2
    • Main level bathrooms: 1
    Rooms
    • Room types: Primary Bedroom, Bedroom 2, Bedroom 3, Bedroom 4
    Basement
    • Area: 1116
    Heating
    • Forced Air, Natural Gas
    Cooling
    • Central Air, Ceiling Fan(s), Electric
    Appliances
    • Included: Dishwasher, Disposal, Dryer, Exhaust Fan, Humidifier, Microwave, Oven/Range - Gas, Refrigerator, Washer, Gas Water Heater
    • Laundry: Main Level, Mud Room
    Features
    • Family Room Off Kitchen, Dining Area, Kitchen - Table Space, Primary Bath(s), Chair Railings, Crown Molding, Floor Plan - Traditional, Eat-in Kitchen, Recessed Lighting, Dry Wall
    • Flooring: Carpet, Ceramic Tile, Hardwood, Wood
    • Windows: Double Pane Windows
    • Basement: Full,Exterior Entry,Partially Finished
    • Number of fireplaces: 1
    • Fireplace features: Mantel(s)
    Interior area
    • Total structure area: 3,512
    • Total interior livable area: 3,302 sqft
    • Finished area above ground: 2,396
    • Finished area below ground: 906

    Property

    Parking
    • Total spaces: 6
    • Parking features: Garage Door Opener, Garage Faces Front, Concrete, Driveway, Attached
    • Attached garage spaces: 2
    • Uncovered spaces: 4
    • Details: Garage Sqft: 488
    Accessibility
    • Accessibility features: None
    Features
    • Levels: Three
    • Stories: 3
    • Patio & porch: Enclosed, Screened
    • Exterior features: Sidewalks
    • Pool features: None
    • Fencing: Back Yard
    Lot
    • Size: 0.3 Acres
    • Features: Landscaped, Corner Lot, Cul-De-Sac, Rear Yard, Corner Lot/Unit
    Details
    • Additional structures: Above Grade, Below Grade
    • Parcel number: 0283 09 0023
    • Zoning: 121
    • Special conditions: Standard

    Construction

    Type & style
    • Home type: SingleFamily
    • Architectural style: Colonial
    • Property subtype: Single Family Residence
    Materials
    • Stone, Brick
    • Foundation: Slab
    • Roof: Shingle
    Condition
    • Excellent
    • New construction: No
    • Year built: 1970

    Utilities & green energy

    • Sewer: Public Sewer
    • Water: Public

    Community & HOA

    Community
    • Security: Smoke Detector(s)
    • Subdivision: Beulah Terrace
    HOA
    • Has HOA: Yes
    • Services included: Common Area Maintenance
    • HOA fee: $11 monthly
    Location
    • Region: Vienna

    Financial & listing details

    • Price per square foot: $373/sqft
    • Tax assessed value: $1,113,760
    • Annual tax amount: $12,569
    • Date on market: 6/6/2024
    • Listing agreement: Exclusive Right To Sell
    • Ownership: Fee Simple
    • Road surface type: Black Top, Paved

    Price history

    DateEventPrice
    7/29/2024Sold$1,230,000+2.5%$373/sqft
    Source: Bright MLS #VAFX2178102 Report a problem
    6/11/2024Pending sale$1,200,000$363/sqft
    Source: Bright MLS #VAFX2178102 Report a problem
    6/6/2024Listed for sale$1,200,000+7.6%$363/sqft
    Source: Bright MLS #VAFX2178102 Report a problem
    9/13/2022Sold$1,115,000+1.4%$338/sqft
    Source: Bright MLS #VAFX2071638 Report a problem
    8/15/2022Contingent$1,099,900$333/sqft
    Source: Bright MLS #VAFX2071638 Report a problem
    8/14/2022Listed for sale$1,099,900$333/sqft
    Source: Bright MLS #VAFX2071638 Report a problem
    6/21/2022Listing removed$1,099,900$333/sqft
    Source: Bright MLS #VAFX2071638 Report a problem
    6/6/2022Price change$1,099,900-8.3%$333/sqft
    Source: Bright MLS #VAFX2071638 Report a problem
    5/31/2022Listed for sale$1,199,900+42%$363/sqft
    Source: Bright MLS #VAFX2071638 Report a problem
    7/20/2015Sold$845,000-2.3%$256/sqft
    Source: Public Record Report a problem
    6/12/2015Pending sale$865,000$262/sqft
    Source: Berkshire Hathaway HomeServices PenFed Realty #FX8646024 Report a problem
    5/29/2015Listed for sale$865,000+15.3%$262/sqft
    Source: Berkshire Hathaway HomeServices PenFed Realty #FX8646024 Report a problem
    1/31/2012Listing removed$749,950$227/sqft
    Source: RE/MAX Allegiance #FX7573353 Report a problem
    10/27/2011Listed for sale$749,9500%$227/sqft
    Source: RE/MAX Allegiance #FX7573353 Report a problem
    5/12/2011Sold$750,000+0%$227/sqft
    Source: Public Record Report a problem
    4/10/2011Listed for sale$749,950$227/sqft
    Source: RE/MAX Allegiance #FX7573353 Report a problem

    Public tax history

    YearProperty taxesTax assessment
    2025$14,347 +6%$1,241,100 +6.3%
    2024$13,530 +7.6%$1,167,870 +4.9%
    2023$12,569 +1.9%$1,113,760 +3.2%
    2022$12,336 $1,078,760 +17.3%
    2021-- $919,340 +2.3%
    2020$10,634 +3%$898,510 +3%
    2019$10,329 +3.6%$872,740 +3.6%
    2018$9,974 +5.7%$842,740 +3.7%
    2017$9,432 +0.2%$812,430
    2016$9,412 +7%$812,430 +3.1%
    2015$8,795 +0.2%$788,120
    2014$8,776 $788,120 +8.9%
    2013-- $723,930 +4.5%
    2012-- $692,610 +7.9%
    2011-- $641,910 +4.6%
    2010-- $613,770 -5%
    2009-- $646,220 -8%
    2008-- $702,560
    2007-- $702,560 +63%
    2003-- $430,905 +15%
    2002-- $374,700 +15%
    2001-- $325,825
    Find assessor info on the county website

    Neighborhood: 22182

    Nearby schools

    GreatSchools rating
    Schools provided by the listing agent
    • Elementary: Wolftrap
    • Middle: Kilmer
    • High: Madison
    • District: Fairfax County Public Schools

    Source: Bright MLS. This data may not be complete. We recommend contacting the local school district to confirm school assignments for this home.

    Get a cash offer in 3 minutes
    Find out how much your home could sell for in as little as 3 minutes with a no-obligation cash offer.
    Estimated market value
    $1,448,300
    Get a cash offer in 3 minutes
    Find out how much your home could sell for in as little as 3 minutes with a no-obligation cash offer.
    Estimated market value
    $1,448,300