Skip main navigation
Closed
  • $277,250

    1910 Abnaki Dr, West Lafayette, IN 47906

    3beds
    1,200sqft
    Single Family Residence
    Built in 1996
    6,098 Square Feet Lot
    $-- Zestimate®
    $--/sqft
    $1,906 Estimated rent

    Home value

    Not available

    Estimated sales range

    Not available

    $1,906/mo

    Zestimate® history
    Loading
    Loading...

    Owner options

    List your home for rent

    $1,906/mo

    Rent Zestimate®

    Find your next renter with Zillow Rental Manager. Plus, with online applications, you can quickly screen prospective tenants – for free.

    Learn more

    $1,906/mo

    Rent Zestimate®

    Refinance and save

    $1,666/mo

    Est. payment

    Refinancing to a lower rate could help reduce your monthly payments and save thousands over the life of the loan.

    See today's rates

    $1,666/mo

    Est. payment

    Explore your selling options

    Work with a Zillow partner agent

    Leverage their expertise and Zillow's premium Showcase listings to get your home seen by more buyers.

    Get started

    List with your own agent

    Get your home in front of millions of buyers by listing it on Zillow.

    Learn how to do it

    Sell it yourself

    Take full control of how buyers see your home on Zillow by listing For Sale by Owner (FSBO).

    List your home

    What's special

    Open deckFenced in backyardPrivate primary suiteLuxurious ensuite bathSplit-bedroom floor planGenerous walk-in closetStone countertops
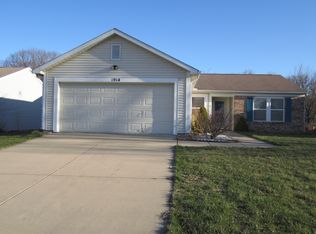
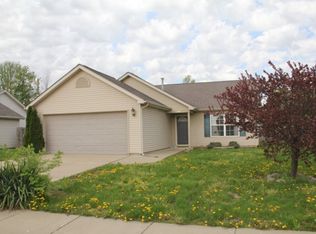
    Welcome to 1910 Abnaki Dr in West Lafayette! Located just minutes from Purdue University, this stunning 3 bedroom, 2 bathroom home offers the perfect blend of comfort, style, and convenience. Nestled in a highly desirable neighborhood, Sagamore Pointe, the home is also close to scenic walking trails, and features a spacious open floor plan ideal for modern living. The heart of the home is the custom designed kitchen, complete with stone countertops, a breakfast bar, and high-end custom cabinetry. Both bathrooms have been tastefully updated, and the private primary suite includes a luxurious ensuite bath and generous walk-in closet. Enjoy the functionality of a split-bedroom floor plan, perfect for added privacy, and relax or entertain on the open deck overlooking the fenced in backyard. The eat-in kitchen flows seamlessly into the main living space, creating a bright and welcoming atmosphere throughout, and every bedroom features walk in closets.

    Zillow last checked:

    Listing updated:

    Listed by:

    Bethany Raney 765-337-7312,

    F.C. Tucker/Shook

    Bought with:

    Kerry Cremeans, RB21000962

    F.C. Tucker/Shook

    Source: IRMLS,MLS#: 202534763MLS Logo

    Facts & features

    Interior

    Bedrooms & bathrooms
    • Bedrooms: 3
    • Bathrooms: 2
    • Full bathrooms: 2
    • Main level bedrooms: 3
    Bedroom 1
    • Level: Main
    Bedroom 2
    • Level: Main
    Kitchen
    • Level: Main
    • Area: 165
    • Dimensions: 15 x 11
    Living room
    • Level: Main
    • Area: 255
    • Dimensions: 15 x 17
    Heating
    • Heat Pump
    Cooling
    • Central Air
    Appliances
    • Included: Range/Oven Hook Up Elec, Dishwasher, Microwave, Refrigerator, Washer, Electric Cooktop, Dryer-Electric, Exhaust Fan, Oven-Built-In, Electric Water Heater
    • Laundry: Electric Dryer Hookup, Main Level, Washer Hookup
    Features
    • 1st Bdrm En Suite, Breakfast Bar, Ceiling Fan(s), Walk-In Closet(s), Stone Counters, Eat-in Kitchen, Open Floorplan, Split Br Floor Plan, Stand Up Shower, Tub/Shower Combination, Main Level Bedroom Suite, Custom Cabinetry
    • Flooring: Hardwood, Carpet, Laminate, Tile
    • Doors: Storm Door(s), Storm Doors
    • Windows: Window Treatments
    • Basement: Block
    • Number of fireplaces: 1
    • Fireplace features: Living Room, One
    Interior area
    • Total structure area: 1,200
    • Total interior livable area: 1,200 sqft
    • Finished area above ground: 1,200
    • Finished area below ground: 0

    Property

    Parking
    • Total spaces: 2
    • Parking features: Attached, Garage Door Opener, Concrete
    • Attached garage spaces: 2
    • Has uncovered spaces: Yes
    Features
    • Levels: One
    • Stories: 1
    • Patio & porch: Deck
    • Exterior features: Fire Pit
    • Fencing: Chain Link
    Lot
    • Size: 6,098 Square Feet
    • Dimensions: 60x108
    • Features: Level, Sloped, 0-2.9999, City/Town/Suburb, Near College Campus, Near Walking Trail
    Details
    • Additional structures: Shed
    • Parcel number: 790601100010.000023

    Construction

    Type & style
    • Home type: SingleFamily
    • Architectural style: Ranch
    • Property subtype: Single Family Residence
    Materials
    • Brick, Vinyl Siding
    • Foundation: Slab
    • Roof: Asphalt
    Condition
    • New construction: No
    • Year built: 1996

    Utilities & green energy

    • Electric: Duke Energy Indiana
    • Gas: Amerigas
    • Sewer: City
    • Water: City, American Suburban Util.
    Green energy
    • Energy efficient items: Appliances

    Community & HOA

    Community
    • Security: Smoke Detector(s)
    • Subdivision: Sagamore Pointe
    Location
    • Region: West Lafayette

    Financial & listing details

    • Tax assessed value: $177,100
    • Annual tax amount: $945
    • Date on market: 8/29/2025
    • Listing terms: Cash,Conventional,FHA,VA Loan

    Price history

    DateEventPrice
    9/30/2025Sold$277,250+0.8%
    Source: IRMLS #202534763 Report a problem
    8/31/2025Pending sale$275,000
    Source: IRMLS #202534763 Report a problem
    8/29/2025Listed for sale$275,000+61.8%
    Source: IRMLS #202534763 Report a problem
    11/2/2020Sold$170,000-2.8%$142/sqft
    Source: Agent Provided Report a problem
    9/30/2020Price change$174,900-2.8%$146/sqft
    Source: Coldwell Banker Shook #202038747 Report a problem
    9/28/2020Price change$179,900-1.6%$150/sqft
    Source: Coldwell Banker Shook #202038747 Report a problem
    9/25/2020Listed for sale$182,900$152/sqft
    Source: Coldwell Banker Shook #202038747 Report a problem

    Public tax history

    YearProperty taxesTax assessment
    2025$1,056 +12.9%$177,100 +3.8%
    2024$936 +12.9%$170,600 +7%
    2023$829 +13.4%$159,500 +13.7%
    2022$731 +16.5%$140,300 +5.8%
    2021$628 +11.9%$132,600
    2020$561 +25.7%--
    2019$446 +6.8%$114,900 +13.3%
    2018$418 +1.5%$101,400 +3.4%
    2017$411 $98,100 +0.3%
    2016$411 -5.3%$97,800 +1.6%
    2014$435 +10.2%$96,300 +1.6%
    2013$394 $94,800 +0.4%
    2012-- $94,400 -2.4%
    2011-- $96,700 -0.8%
    2010-- $97,500 +8.3%
    2009$700 +43.2%$90,000 -11.1%
    2008$489 -28.1%$101,200 +2.2%
    2007$680 +0.2%$99,000 +6.5%
    2006$678 -5.1%$93,000
    2005$715 +10.5%$93,000
    2004$647 +2.7%$93,000
    2003$630 -20%$93,000 +65.5%
    2002$787 $56,200
    2001-- $56,200
    Find assessor info on the county website

    Neighborhood: 47906

    Nearby schools

    GreatSchools rating
    Schools provided by the listing agent
    • Elementary: Burnett Creek
    • Middle: Battle Ground
    • High: William Henry Harrison
    • District: Tippecanoe School Corp.

    Source: IRMLS. This data may not be complete. We recommend contacting the local school district to confirm school assignments for this home.

    Get pre-qualified for a loan
    At Zillow Home Loans, we can pre-qualify you in as little as 5 minutes with no impact to your credit score.

    An equal housing lender. NMLS #10287.