Skip main navigation
Sold for $1,313,000
  • Listed by: Keller Williams Realty • Danielle Whitney Moore • Contact: 310-987-9103
    Bought with: eXp Realty of California Inc
    Tax assessed value
    $1,313,000

    1910 Avenida Aprenda, Rancho Palos Verdes, CA 90275

    4beds
    2,229sqft
    Single Family Residence
    Built in 1959
    9,448 Square Feet Lot
    $1,467,500 Zestimate®
    $589/sqft
    $5,490 Estimated rent

    Home value

    $1,467,500

    $1.36M - $1.58M

    $5,490/mo

    Zestimate® history
    Loading
    Loading...

    Owner options

    List your home for rent

    $5,490/mo

    Rent Zestimate®

    Find your next renter with Zillow Rental Manager. Plus, with online applications, you can quickly screen prospective tenants – for free.

    Learn more

    $5,490/mo

    Rent Zestimate®

    Refinance and save

    $8,354/mo

    Est. payment

    Refinancing to a lower rate could help reduce your monthly payments and save thousands over the life of the loan.

    See today's rates

    $8,354/mo

    Est. payment

    Explore your selling options

    Work with a Zillow partner agent

    Leverage their expertise and Zillow's premium Showcase listings to get your home seen by more buyers.

    Get started

    List with your own agent

    Get your home in front of millions of buyers by listing it on Zillow.

    Learn how to do it

    Sell it yourself

    Take full control of how buyers see your home on Zillow by listing For Sale by Owner (FSBO).

    List your home

    What's special

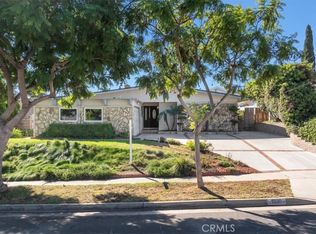
    Welcome to this charming four-bedroom, two-bathroom, single-story home in the coveted Rancho Palos Verdes area, a perfect opportunity for those looking to create their dream home through cosmetic renovations. Upon entering, you'll be greeted by bright and spacious living and dining areas filled with natural light, featuring two cozy gas fireplaces. The vinyl sliding glass door, located off the living and dining rooms, open to a covered patio that leads into the large, enclosed backyard, perfect for outdoor enjoyment and relaxation. The formal dining room leads into the kitchen, complete with granite countertops, a breakfast nook with recessed lighting, and sparkling white appliances, including a gas stove, dishwasher, and microwave. Ideal for entertaining, the additional expansive family room boasts built-in shelving, providing ample space for gatherings. Additional highlights include a separate laundry room, a versatile workshop/utility room, forced air heating and air conditioning, and several key updates such as a copper re-pipe (2016), replaced roof (2010), water main replacement from the meter to the house (2019), and replacement of the outside sewer line with a cleanout installation (2018). The property also features a water pressure regulator, attic storage, and a two-car garage. Located in the highly regarded Palos Verdes School District, this home offers an excellent opportunity in a prime location. Don’t miss your chance to make it yours!

    Zillow last checked:

    Listing updated:

    Listed by:

    Danielle Whitney Moore DRE #01715547 310-987-9103,

    Keller Williams Realty,

    Lauren Yi DRE #02100328 310-940-0382,

    Keller Williams Realty

    Bought with:

    Jeremy Smith, DRE #02006335

    eXp Realty of California Inc

    Erika Schneider-Edwards, DRE #02016776

    Compass

    Source: CRMLS,MLS#: SB24197581MLS LogoOriginating MLS: California Regional MLS

    Facts & features

    Interior

    Bedrooms & bathrooms
    • Bedrooms: 4
    • Bathrooms: 2
    • Full bathrooms: 1
    • 3/4 bathrooms: 1
    • Main level bathrooms: 2
    • Main level bedrooms: 4
    Rooms
    • Room types: Bonus Room, Bedroom, Family Room, Kitchen, Laundry, Living Room, Utility Room, Workshop
    Bedroom
    • Features: All Bedrooms Down
    Bedroom
    • Features: Bedroom on Main Level
    Bathroom
    • Features: Bathtub, Separate Shower, Tub Shower
    Family room
    • Features: Separate Family Room
    Kitchen
    • Features: Granite Counters
    Heating
    • Central, Forced Air
    Cooling
    • Central Air
    Appliances
    • Included: Dishwasher, Free-Standing Range, Gas Cooktop, Gas Oven, Gas Range, Gas Water Heater, Microwave, Water Heater
    • Laundry: Washer Hookup, Gas Dryer Hookup, Inside, Laundry Room
    Features
    • Built-in Features, Breakfast Area, Ceiling Fan(s), Eat-in Kitchen, Recessed Lighting, Storage, Unfurnished, All Bedrooms Down, Bedroom on Main Level, Utility Room, Workshop
    • Flooring: Carpet, Laminate, Wood
    • Windows: Double Pane Windows
    • Has fireplace: Yes
    • Fireplace features: Dining Room, Gas, Living Room, Masonry
    • Common walls with other units/homes: No Common Walls
    Interior area
    • Total interior livable area: 2,229 sqft

    Property

    Parking
    • Total spaces: 2
    • Parking features: Door-Single, Driveway, Garage Faces Front, Garage, Side By Side
    • Attached garage spaces: 2
    Features
    • Levels: One
    • Stories: 1
    • Entry location: Street
    • Patio & porch: Covered
    • Pool features: None
    • Spa features: None
    • Has view: Yes
    • View description: None
    Lot
    • Size: 9,448 Square Feet
    • Features: Back Yard, Front Yard, Lawn, Landscaped, Near Park, Yard
    Details
    • Parcel number: 7552018018
    • Zoning: RPRS-4*
    • Special conditions: Trust
    • Horse amenities: Riding Trail

    Construction

    Type & style
    • Home type: SingleFamily
    • Property subtype: Single Family Residence
    Condition
    • Repairs Cosmetic
    • New construction: No
    • Year built: 1959

    Utilities & green energy

    • Electric: Standard
    • Sewer: Public Sewer
    • Water: Public
    • Utilities for property: Electricity Connected, Natural Gas Connected, Sewer Connected, Water Connected, Overhead Utilities

    Community & HOA

    Community
    • Features: Biking, Curbs, Dog Park, Fishing, Golf, Hiking, Horse Trails, Stable(s), Street Lights, Sidewalks, Urban, Water Sports, Park
    • Security: Carbon Monoxide Detector(s), Smoke Detector(s)
    Location
    • Region: Rancho Palos Verdes

    Financial & listing details

    • Price per square foot: $589/sqft
    • Tax assessed value: $1,313,000
    • Annual tax amount: $16,423
    • Date on market: 9/23/2024
    • Cumulative days on market: 12 days
    • Listing terms: Cash,Conventional,FHA,Fannie Mae,Freddie Mac,Government Loan,Submit,VA Loan
    • Road surface type: Paved

    Price history

    DateEventPrice
    10/30/2024Sold$1,313,000+1.1%$589/sqft
    Source: CRMLS #SB24197581 Report a problem
    10/6/2024Contingent$1,299,000$583/sqft
    Source: CRMLS #SB24197581 Report a problem
    9/24/2024Listed for sale$1,299,000$583/sqft
    Source: CRMLS #SB24197581 Report a problem

    Public tax history

    YearProperty taxesTax assessment
    2025$16,423 +467%$1,313,000 +592.1%
    2024$2,897 +5.2%$189,723 +2%
    2023$2,753 +4.5%$186,004 +2%
    2022$2,636 +1.5%$182,358 +2%
    2021$2,597 -0.5%$178,783 +1%
    2020$2,612 $176,951 +2%
    2019$2,612 +8.9%$173,483 +2%
    2018$2,398 $170,082 +2%
    2017$2,398 +2%$166,748 +2%
    2016$2,352 +2.8%$163,480 +1.5%
    2015$2,288 -2.8%$161,026 +2%
    2014$2,354 $157,873 +2.5%
    2012-- $154,080 +2%
    2011-- $151,060 +0.8%
    2010-- $149,932 -0.2%
    2009-- $150,289 +2%
    2008-- $147,343 +2%
    2007-- $144,455 +2%
    2006-- $141,624
    2005-- $141,624 +4%
    2004-- $136,126 +1.9%
    2003-- $133,632 +2%
    2002-- $131,013 +4%
    2000-- $125,928
    Find assessor info on the county website

    Neighborhood: 90275

    Nearby schools

    GreatSchools rating
    Get a cash offer in 3 minutes
    Find out how much your home could sell for in as little as 3 minutes with a no-obligation cash offer.
    Estimated market value
    $1,467,500
    Get a cash offer in 3 minutes
    Find out how much your home could sell for in as little as 3 minutes with a no-obligation cash offer.
    Estimated market value
    $1,467,500