Welcome to 1910 Bailer Way and to the Magnolia Pointe Community of Josephine, TX. The mailing address is Josephine, TX but the 911 address is labeled as Royce City. The immaculately kept home is designed as a Smart Home with the ability to control features and appliances thru an app on your devices. Everything about this house is still virtually new and fresh. This home features an open floor plan for Kitchen, Dining and Living, plus 3 large bedrooms and 2 full baths. It’s well insulated with modern HVAC equipment and new water heater for years of reliable service. It has a 2-car garage that opens to the front street which can make for a more sociable living. The home is situated on a corner lot with no neighbor behind and no construction on the street which creates a heightened since of privacy and security. There's extra street parking on the side for special events. This community offers a resort style swimming pool, a kid friendly splash zone, a playground near the lake, walking trails, a fishing pond and country setting for quieter living. This property has an Assumable FHA Loan at 4.79%. Come take a peek and make this home your own!
Sold
Price Unknown
1910 Bailer Way, Royse City, TX 75189
3beds
1,592sqft
Single Family Residence
Built in 2023
5,488 Square Feet Lot
$554,100 Zestimate®
$--/sqft
$1,875 Estimated rent
Home value
$554,100
$488,000 - $632,000
$1,875/mo
Zestimate® history
Owner options
List your home for rent
$1,875/mo
Rent Zestimate®
Find your next renter with Zillow Rental Manager. Plus, with online applications, you can quickly screen prospective tenants – for free.
$1,875/mo
Rent Zestimate®
Refinance and save
$288/mo
Est. payment
Refinancing to a lower rate could help reduce your monthly payments and save thousands over the life of the loan.
$288/mo
Est. payment
Explore your selling options
Work with a Zillow partner agent
Leverage their expertise and Zillow's premium Showcase listings to get your home seen by more buyers.
Get startedList with your own agent
Get your home in front of millions of buyers by listing it on Zillow.
Learn how to do itSell it yourself
Take full control of how buyers see your home on Zillow by listing For Sale by Owner (FSBO).
List your homeWhat's special
Immaculately kept homeNew water heaterResort style swimming poolCorner lotPlayground near the lakeKid friendly splash zoneWalking trails
Zillow last checked:
Listing updated:
Listed by:
Ed Reames 0617452 972-978-8388,
Fraser Team Realty 972-978-8388
Bought with:
Kara Lunsford, 0524213
All City
Source: NTREIS,MLS#: 21231666
Facts & features
Interior
Bedrooms & bathrooms
- Bedrooms: 3
- Bathrooms: 2
- Full bathrooms: 2
Primary bedroom
- Features: Separate Shower, Walk-In Closet(s)
- Level: First
- Dimensions: 13 x 14
Bedroom
- Level: First
- Dimensions: 11 x 12
Bedroom
- Level: First
- Dimensions: 11 x 12
Other
- Level: First
- Dimensions: 9 x 5
Kitchen
- Features: Breakfast Bar, Built-in Features, Eat-in Kitchen
- Level: First
- Dimensions: 10 x 12
Living room
- Level: First
- Dimensions: 10 x 12
Heating
- Electric
Cooling
- Central Air, Ceiling Fan(s), Electric
Appliances
- Included: Dishwasher, Electric Cooktop, Electric Oven, Electric Water Heater, Disposal
- Laundry: Washer Hookup, Electric Dryer Hookup
Features
- Eat-in Kitchen, High Speed Internet, Kitchen Island, Open Floorplan, Pantry, Smart Home, Cable TV, Walk-In Closet(s)
- Flooring: Tile, Vinyl
- Windows: Window Coverings
- Has basement: No
- Has fireplace: No
Interior area
- Total interior livable area: 1,592 sqft
Property
Parking
- Total spaces: 2
- Parking features: Additional Parking, Concrete, Garage, Garage Door Opener, Off Street
- Attached garage spaces: 2
Features
- Levels: One
- Stories: 1
- Patio & porch: Patio
- Pool features: None, Community
- Fencing: Back Yard,Wood
Lot
- Size: 5,488 Square Feet
- Features: Backs to Greenbelt/Park
Details
- Parcel number: 239744
Construction
Type & style
- Home type: SingleFamily
- Architectural style: Traditional,Detached
- Property subtype: Single Family Residence
Materials
- Brick, Concrete
- Foundation: Slab
- Roof: Composition
Condition
- Year built: 2023
Utilities & green energy
- Sewer: Public Sewer
- Water: Public
- Utilities for property: Electricity Available, Electricity Connected, Sewer Available, Separate Meters, Underground Utilities, Water Available, Cable Available
Community & HOA
Community
- Features: Clubhouse, Playground, Pool, Community Mailbox, Curbs, Sidewalks
- Security: Smoke Detector(s)
- Subdivision: Magnolia Ph 10
HOA
- Has HOA: Yes
- Services included: All Facilities
- HOA fee: $288 semi-annually
- HOA name: Proper Hoa Management
- HOA phone: 214-378-1112
Location
- Region: Royse City
Financial & listing details
- Tax assessed value: $250,420
- Annual tax amount: $3,732
- Date on market: 6/4/2026
- Cumulative days on market: 46 days
- Listing terms: Assumable,FHA
Price history
| Date | Event | Price |
|---|---|---|
| 6/12/2026 | Sold | -- |
Source: NTREIS #21231666 Report a problem | ||
| 6/4/2026 | Pending sale | $259,000$163/sqft |
Source: NTREIS #21231666 Report a problem | ||
| 6/4/2026 | Listed for sale | $259,000$163/sqft |
Source: NTREIS #21231666 Report a problem | ||
| 5/26/2026 | Listing removed | $259,000$163/sqft |
Source: NTREIS #21231666 Report a problem | ||
| 5/26/2026 | Contingent | $259,000$163/sqft |
Source: NTREIS #21231666 Report a problem | ||
| 4/9/2026 | Listed for sale | $259,000-2.2%$163/sqft |
Source: NTREIS #21231666 Report a problem | ||
| 2/28/2026 | Listing removed | $264,900$166/sqft |
Source: NTREIS #21099659 Report a problem | ||
| 11/14/2025 | Price change | $264,900-1.9%$166/sqft |
Source: NTREIS #21099659 Report a problem | ||
| 10/29/2025 | Listed for sale | $269,900$170/sqft |
Source: NTREIS #21099659 Report a problem | ||
Public tax history
| Year | Property taxes | Tax assessment |
|---|---|---|
| 2025 | $3,732 -3.1% | $250,420 -4.2% |
| 2024 | $3,853 +545.4% | $261,420 +549.8% |
| 2023 | $597 | $40,230 |
Find assessor info on the county website
Neighborhood: 75189
Nearby homes
- $221,400-- bd-- ba1.5k sqft1908 Bailer Way, Royse City, TX 75189Off Market
- $--3 bd2 ba1.2k sqft1906 Bailer Way, Royse City, TX 75189Sold
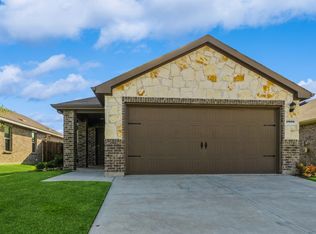
- $267,900-- bd-- ba1.9k sqft2000 Bailer Way, Royse City, TX 75189Off Market
- $--3 bd2 ba1.3k sqft1904 Bailer Way, Royse City, TX 75189Auction

- $232,600-- bd-- ba1.5k sqft801 Trough St, Royse City, TX 75189Off Market
- $237,000-- bd-- ba1.3k sqft2002 Bailer Way, Royse City, TX 75189Off Market
- $217,300-- bd-- ba1.4k sqft1902 Bailer Way, Royse City, TX 75189Off Market
- $246,400-- bd-- ba1.9k sqft800 Trough St, Royse City, TX 75189Off Market
Nearby schools
GreatSchools rating
- 4/10Davis Elementary SchoolGrades: PK-5Distance: 3.8 mi
- 4/10Royse City Middle SchoolGrades: 6-8Distance: 3.7 mi
- 5/10Royse City High SchoolGrades: 9-12Distance: 4.4 mi
Schools provided by the listing agent
- Elementary: John & Barbara Roderick
- Middle: Leland Edge
- High: Community
- District: Community ISD
Source: NTREIS. This data may not be complete. We recommend contacting the local school district to confirm school assignments for this home.
Get a cash offer in 3 minutes
Find out how much your home could sell for in as little as 3 minutes with a no-obligation cash offer.
Estimated market value
$554,100
Get a cash offer in 3 minutes
Find out how much your home could sell for in as little as 3 minutes with a no-obligation cash offer.
Estimated market value
$554,100
- Texas
- Hunt County
- Royse City
- 75189
- 1910 Bailer Way
