Welcome to 1910 Baltimore Drive in Elk Grove Village, a stunning 4 bedroom, 2.1 bath home in the highly desirable Stockbridge subdivision. Here, community, convenience, and comfort come together in perfect harmony. Ideally located in the sought-after Conant High School boundaries (Award-Winning Districts 54 & 211), this home offers access to Frederick Nerge Elementary, Margaret Mead Junior High, and James B. Conant High School. You'll love this location, where you can walk to the junior high, splash park, tennis and basketball courts, hockey rink, playgrounds, and enjoy endless paved paths perfect for walking or bike rides. Step inside this Elk Grove Village home and you'll be greeted by a bright, open layout filled with natural light, soaring ceilings, and gleaming hardwood floors. The sunlit living room flows seamlessly into the dining room, ideal for hosting gatherings. At the heart of the home, the beautifully updated kitchen (2020) shines with designer details: custom flooring, a chic herringbone backsplash, NEW GE Profile stainless steel appliances (2018), and a grand island with storage and seating. Large windows overlook the scenic backyard, making this space perfect for casual meals or lively entertaining. The kitchen opens into the spacious great room, where a NEW custom wet bar (2022) and stylish built-ins set the stage for unforgettable gatherings. An updated powder room completes the main level with a touch of modern flair. Upstairs, retreat to the expansive primary suite featuring a gorgeous tray ceiling, ample closet space, and a spa-like ensuite with dual sinks, a jetted tub, and separate walk-in shower. Three additional bedrooms offer generous space, natural light, and a beautifully updated hall bath with dual vanity and modern finishes. The basement provides endless possibilities, a blank canvas ready for your recreation room, fitness studio, play area, or storage. Outside, enjoy your serene backyard oasis complete with a stunning brick paver patio, lush lawn, and mature landscaping. Major updates ensure peace of mind with NEW roof and siding (2018) and NEW triple pane windows (2022). Whether dining al fresco or unwinding after a long day, this yard is designed for relaxation and entertaining. Additional highlights include a 2-car attached garage and a location that blends neighborhood charm with modern conveniences. With its award-winning schools, unbeatable amenities, and a move-in ready layout, this Elk Grove Village 4 bedroom home delivers everything you're searching for. Welcome home! Best offers due Sunday Sept 21 at 330.
Closed
$705,000
1910 Baltimore Dr, Elk Grove Village, IL 60007
4beds
2,700sqft
Single Family Residence
Built in 1989
7,227 Square Feet Lot
$734,600 Zestimate®
$261/sqft
$3,629 Estimated rent
Home value
$734,600
$661,000 - $815,000
$3,629/mo
Zestimate® history
Owner options
List your home for rent
$3,629/mo
Rent Zestimate®
Find your next renter with Zillow Rental Manager. Plus, with online applications, you can quickly screen prospective tenants – for free.
$3,629/mo
Rent Zestimate®
Refinance and save
$4,150/mo
Est. payment
Refinancing to a lower rate could help reduce your monthly payments and save thousands over the life of the loan.
$4,150/mo
Est. payment
Explore your selling options
Work with a Zillow partner agent
Leverage their expertise and Zillow's premium Showcase listings to get your home seen by more buyers.
Get startedList with your own agent
Get your home in front of millions of buyers by listing it on Zillow.
Learn how to do itSell it yourself
Take full control of how buyers see your home on Zillow by listing For Sale by Owner (FSBO).
List your homeWhat's special
Stylish built-insMature landscapingSoaring ceilingsLush lawnChic herringbone backsplashExpansive primary suiteGenerous space
Zillow last checked:
Listing updated:
Listed by:
Holly Connors 773-383-2490,
@properties Christie's International Real Estate
Bought with:
Donna Broccolino
Compass
Source: MRED as distributed by MLS GRID,MLS#: 12472522
Facts & features
Interior
Bedrooms & bathrooms
- Bedrooms: 4
- Bathrooms: 3
- Full bathrooms: 2
- 1/2 bathrooms: 1
Rooms
- Room types: Breakfast Room, Storage
Primary bedroom
- Features: Flooring (Carpet), Bathroom (Full)
- Level: Second
- Area: 224 Square Feet
- Dimensions: 16X14
Bedroom 2
- Features: Flooring (Carpet)
- Level: Second
- Area: 144 Square Feet
- Dimensions: 12X12
Bedroom 3
- Features: Flooring (Carpet)
- Level: Second
- Area: 144 Square Feet
- Dimensions: 12X12
Bedroom 4
- Features: Flooring (Carpet)
- Level: Second
- Area: 144 Square Feet
- Dimensions: 12X12
Bar entertainment
- Features: Flooring (Ceramic Tile)
- Level: Main
- Area: 64 Square Feet
- Dimensions: 8X8
Breakfast room
- Features: Flooring (Ceramic Tile)
- Level: Main
- Area: 117 Square Feet
- Dimensions: 13X9
Dining room
- Features: Flooring (Hardwood)
- Level: Main
- Area: 165 Square Feet
- Dimensions: 15X11
Family room
- Features: Flooring (Hardwood)
- Level: Main
- Area: 352 Square Feet
- Dimensions: 22X16
Kitchen
- Features: Kitchen (Eating Area-Breakfast Bar, Island, Pantry-Closet), Flooring (Ceramic Tile)
- Level: Main
- Area: 165 Square Feet
- Dimensions: 15X11
Laundry
- Features: Flooring (Vinyl)
- Level: Main
- Area: 80 Square Feet
- Dimensions: 10X8
Living room
- Features: Flooring (Hardwood)
- Level: Main
- Area: 270 Square Feet
- Dimensions: 18X15
Storage
- Level: Basement
- Area: 735 Square Feet
- Dimensions: 35X21
Heating
- Natural Gas, Forced Air
Cooling
- Central Air
Appliances
- Included: Range, Microwave, Dishwasher, Refrigerator, Washer, Dryer, Disposal, Stainless Steel Appliance(s), Wine Refrigerator, Range Hood
- Laundry: Main Level
Features
- Cathedral Ceiling(s)
- Flooring: Hardwood
- Basement: Unfinished,Crawl Space,Full
Interior area
- Total structure area: 3,665
- Total interior livable area: 2,700 sqft
Property
Parking
- Total spaces: 2
- Parking features: Asphalt, Garage Door Opener, On Site, Garage Owned, Attached, Garage
- Attached garage spaces: 2
- Has uncovered spaces: Yes
Accessibility
- Accessibility features: No Disability Access
Features
- Stories: 2
- Patio & porch: Patio
Lot
- Size: 7,227 Square Feet
- Dimensions: 73x99
Details
- Parcel number: 07264180010000
- Special conditions: None
- Other equipment: Ceiling Fan(s)
Construction
Type & style
- Home type: SingleFamily
- Property subtype: Single Family Residence
Materials
- Vinyl Siding
- Foundation: Concrete Perimeter
- Roof: Asphalt
Condition
- New construction: No
- Year built: 1989
Utilities & green energy
- Electric: Circuit Breakers
- Sewer: Public Sewer
- Water: Lake Michigan
Community & HOA
Community
- Features: Park, Curbs, Sidewalks, Street Lights, Street Paved
- Subdivision: Stockbridge
HOA
- Services included: None
Location
- Region: Elk Grove Village
Financial & listing details
- Price per square foot: $261/sqft
- Tax assessed value: $510,000
- Annual tax amount: $13,852
- Date on market: 9/19/2025
- Listing terms: Cash
- Ownership: Fee Simple
Price history
| Date | Event | Price |
|---|---|---|
| 10/20/2025 | Sold | $705,000+8.5%$261/sqft |
Source:  MRED as distributed by MLS GRID #12472522 Report a problem MRED as distributed by MLS GRID #12472522 Report a problem | ||
| 9/22/2025 | Contingent | $650,000$241/sqft |
Source: MRED as distributed by MLS GRID #12472522 Report a problem | ||
| 9/19/2025 | Listed for sale | $650,000+47.1%$241/sqft |
Source: MRED as distributed by MLS GRID #12472522 Report a problem | ||
| 3/31/2014 | Sold | $442,001-1.8%$164/sqft |
Source: MRED as distributed by MLS GRID #08539753 Report a problem | ||
| 2/19/2014 | Listed for sale | $449,900+28.9%$167/sqft |
Source: Illinois Real Estate Partners #08539753 Report a problem | ||
| 8/14/2012 | Listing removed | $349,000$129/sqft |
Source: TARABEIN INC. D/BA RE/MAX AT HOME #08121492 Report a problem | ||
| 8/8/2012 | Price change | $349,000-9.4%$129/sqft |
Source: TARABEIN INC. D/BA RE/MAX AT HOME #08121492 Report a problem | ||
| 8/2/2012 | Price change | $385,000-3.8%$143/sqft |
Source: TARABEIN INC. D/BA RE/MAX AT HOME #08121492 Report a problem | ||
| 7/24/2012 | Listed for sale | $400,000-23.8%$148/sqft |
Source: TARABEIN INC. D/BA RE/MAX AT HOME #08121492 Report a problem | ||
| 9/26/2006 | Sold | $525,000$194/sqft |
Source: Public Record Report a problem | ||
Public tax history
| Year | Property taxes | Tax assessment |
|---|---|---|
| 2024 | -- | $51,000 |
| 2023 | $13,852 +3.1% | $51,000 |
| 2022 | $13,438 +11.5% | $51,000 +23.8% |
| 2021 | $12,053 -5.7% | $41,206 |
| 2020 | $12,778 0% | $41,206 -10% |
| 2019 | $12,783 -1.5% | $45,785 +10.2% |
| 2018 | $12,977 +1.1% | $41,544 |
| 2017 | $12,836 -0.8% | $41,544 -7.5% |
| 2016 | $12,940 +12.7% | $44,897 +21.2% |
| 2015 | $11,482 +1.3% | $37,049 |
| 2014 | $11,331 -6.2% | $37,049 -8.6% |
| 2013 | $12,077 +0.4% | $40,528 -8.1% |
| 2012 | $12,032 +5.3% | $44,107 |
| 2011 | $11,421 -0.2% | $44,107 |
| 2010 | $11,449 -1.9% | $44,107 -11.9% |
| 2009 | $11,676 +10.7% | $50,073 -4% |
| 2008 | $10,551 +2.7% | $52,160 |
| 2007 | $10,269 +13.1% | $52,160 +23.7% |
| 2006 | $9,080 +22.1% | $42,152 |
| 2005 | $7,438 +5.4% | $42,152 |
| 2004 | $7,059 +3.3% | $42,152 +21.1% |
| 2003 | $6,834 +5.3% | $34,796 |
| 2002 | $6,488 +15.2% | $34,796 |
| 2001 | $5,632 +1.5% | $34,796 +19.6% |
| 2000 | $5,549 +2.7% | $29,093 |
| 1999 | $5,403 | $29,093 |
Find assessor info on the county website
Neighborhood: 60007
Nearby homes
- $826,6004 bd4 ba2.2k sqft1898 Maine Dr, Elk Grove Village, IL 60007Off Market
- $780,0003 bd4 ba2.5k sqft1894 Maine Dr, Elk Grove Village, IL 60007Sold
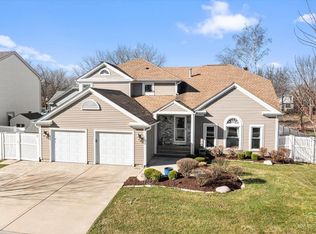
- $724,7004 bd2 ba2.2k sqft1890 Maine Dr, Elk Grove Village, IL 60007Off Market
- $686,2004 bd2 ba2.2k sqft1857 Maryland Dr, Elk Grove Village, IL 60007Off Market
- $706,8004 bd2 ba2.4k sqft1856 Maryland Dr, Elk Grove Village, IL 60007Off Market
- $758,3004 bd3 ba2.6k sqft1886 Maine Dr, Elk Grove Village, IL 60007Off Market
- $760,0004 bd3 ba2.3k sqft1846 Baltimore Dr, Elk Grove Village, IL 60007Sold
- $689,9004 bd3 ba2.2k sqft1847 Baltimore Dr, Elk Grove Village, IL 60007Off Market
Nearby schools
GreatSchools rating
- 9/10Frederick Nerge Elementary SchoolGrades: K-6Distance: 0.9 mi
- 9/10Margaret Mead Junior High SchoolGrades: 7-8Distance: 0.3 mi
- 10/10J B Conant High SchoolGrades: 9-12Distance: 2 mi
Schools provided by the listing agent
- Elementary: Adolph Link Elementary School
- Middle: Margaret Mead Junior High School
- High: J B Conant High School
- District: 54
Source: MRED as distributed by MLS GRID. This data may not be complete. We recommend contacting the local school district to confirm school assignments for this home.
Get a cash offer in 3 minutes
Find out how much your home could sell for in as little as 3 minutes with a no-obligation cash offer.
Estimated market value
$734,600
Get a cash offer in 3 minutes
Find out how much your home could sell for in as little as 3 minutes with a no-obligation cash offer.
Estimated market value
$734,600
- Illinois
- Cook County
- Elk Grove Village
- 60007
- 1910 Baltimore Dr
Nearby cities
Nearby zip codes
Other Elk Grove Village Topics
- Apartments for Rent in 60007
- Houses for Sale in 60007
- Houses for Rent in 60007
- 60007 Real Estate
- Elk Grove Village Condos
- Houses for Sale in Elk Grove Village
- Newest Listings in Elk Grove Village
- Elk Grove Village Home Values
- Elk Grove Village Real Estate Agents
- Elk Grove Village Refinance
- Elk Grove Village Mortgage Rates
