Wonderful lock & leave home in a gated community with a park/dog walk area in the heart of Spring Branch. Thoughtfully designed layout. First floor living! Spacious family room flows seamlessly into the kitchen and dining; ideal for everyday life & entertaining. Fabulous kitchen w/ expansive island w/breakfast seating, SS appliances. Wallpapered powder room. Light-filled dining area. Downstairs fex room w/ French doors makes an ideal home office. Upstairs game room. 2nd floor primary suite w/ 2 large walk-in closets, separate tub + shower. Two sizable guest beds w/ shared bath. Turfed backyard w/ a covered patio offers plenty of space for outdoor enjoyment. Convenient location; minutes from Energy Corridor, Galleria area, Downtown & tons of shopping & dining at Memorial City, Town & Country Village, & City Centre. HOA includes: water, trash, recycle, gate, front yard maintenance & community park. Schedule your showing today!
For sale
$399,900
1910 Barrel Oak Dr, Houston, TX 77080
3beds
2,142sqft
Single Family Residence
Built in 2017
2,522 Square Feet Lot
$389,700 Zestimate®
$187/sqft
$273/mo HOA
What's special
First floor livingLight-filled dining areaWallpapered powder roomUpstairs game roomSs appliances
- 60 days
- 199
- 27
Zillow last checked:
Listing updated:
Listed by:
Rachel Conkling TREC #0618831 713-894-9070,
Compass RE Texas, LLC - Houston
Source: HAR,MLS#: 58452971
Facts & features
Interior
Bedrooms & bathrooms
- Bedrooms: 3
- Bathrooms: 3
- Full bathrooms: 2
- 1/2 bathrooms: 1
Rooms
- Room types: Utility Room
Primary bedroom
- Level: Second
- Area: 196
- Dimensions: 14 x 14
Bedroom
- Level: Second
- Area: 100
- Dimensions: 10 x 10
Bedroom
- Level: Second
- Area: 156
- Dimensions: 12 x 13
Other
- Level: First
- Area: 65
- Dimensions: 5 x 13
Other
- Level: First
- Area: 100
- Dimensions: 10 x 10
Dining room
- Level: First
- Area: 98
- Dimensions: 7 x 14
Game room
- Level: Second
- Area: 160
- Dimensions: 10 x 16
Kitchen
- Level: First
- Area: 140
- Dimensions: 10 x 14
Living room
- Level: First
- Area: 425
- Dimensions: 17 x 25
Utility room
- Level: Second
- Area: 25
- Dimensions: 5 x 5
Heating
- Natural Gas
Cooling
- Ceiling Fan(s), Electric
Appliances
- Included: Disposal, Oven, Microwave, Gas Range, Dishwasher
- Laundry: Electric Dryer Hookup, Gas Dryer Hookup, Washer Hookup
Features
- Formal Entry/Foyer, All Bedrooms Up, En-Suite Bath, Primary Bed - 2nd Floor, Walk-In Closet(s)
- Windows: Window Coverings
Interior area
- Total structure area: 2,142
- Total interior livable area: 2,142 sqft
Property
Parking
- Total spaces: 2
- Parking features: Electric Gate, Attached, Garage Door Opener
- Attached garage spaces: 2
Features
- Stories: 2
- Patio & porch: Covered
- Exterior features: Back Green Space, Sprinkler System
- Fencing: Back Yard,Full
Lot
- Size: 2,522 Square Feet
- Features: Back Yard, Patio Lot, Subdivided, 0 Up To 1/4 Acre
Details
- Parcel number: 0660510060003
Construction
Type & style
- Home type: SingleFamily
- Architectural style: Traditional
- Property subtype: Single Family Residence
Materials
- Cement Siding, Stone
- Foundation: Slab
- Roof: Composition
Condition
- New construction: No
- Year built: 2017
Details
- Builder name: Pulte Homes
Utilities & green energy
- Sewer: Public Sewer
- Water: Public
Green energy
- Energy efficient items: Thermostat
Community & HOA
Community
- Subdivision: Hollywood Gardens Pt Rep 2 R
HOA
- Has HOA: Yes
- Amenities included: Dog Park, Park
- HOA fee: $3,274 annually
Location
- Region: Houston
Financial & listing details
- Price per square foot: $187/sqft
- Tax assessed value: $416,436
- Annual tax amount: $9,458
- Date on market: 7/9/2026
- Listing terms: Cash,Conventional
- Road surface type: Gutters
Estimated market value
$389,700
$370,000 - $409,000
$2,783/mo
Price history
| Date | Event | Price |
|---|---|---|
| 7/9/2026 | Listed for sale | $399,900+7.2%$187/sqft |
Source:  HAR #58452971 Report a problem HAR #58452971 Report a problem | ||
| 1/14/2021 | Listing removed | -- |
Source:  HAR Report a problem HAR Report a problem | ||
| 11/18/2020 | Listed for sale | $372,999$174/sqft |
Source: REALM Real Estate Professional #64155410 Report a problem | ||
Public tax history
| Year | Property taxes | Tax assessment |
|---|---|---|
| 2025 | $462 +30% | $416,436 +2.9% |
| 2024 | $356 -91.7% | $404,889 |
| 2023 | $4,269 +8.9% | $404,889 +10.4% |
| 2022 | $3,919 | $366,604 +5.8% |
| 2021 | -- | $346,374 +3.6% |
| 2020 | $3,119 -21.6% | $334,319 -0.5% |
| 2019 | $3,978 +145.5% | $335,837 +115.5% |
| 2018 | $1,621 | $155,818 +151.3% |
| 2017 | $1,621 +200.1% | $62,000 |
| 2016 | $540 | -- |
Find assessor info on the county website
Monthly payment
Est. payment
Payment breakdown
Explore the cost of this home by adjusting the details. Changes won't be saved.Climate risks
Neighborhood: Spring Branch Central
Nearby schools
Schools provided by the listing agent
- Elementary: Cedar Brook Elementary School
- Middle: Spring Woods Middle School
- High: Northbrook High School
Source: HAR. This data may not be complete. We recommend contacting the local school district to confirm school assignments for this home.


Similar homes
- $385,0003 bd3 ba1.8k sqft1812 Agoura Hills Dr, Houston, TX 77080For Sale
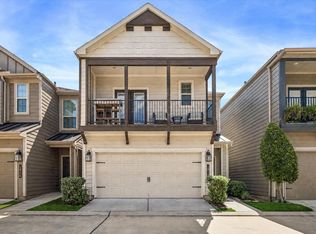 MLS ID #36290500, Michael Silva, Happen Houston. HAR
 - $379,5003 bd4 ba1.9k sqft8908 Terrace Pass Dr, Houston, TX 77080For Sale
 MLS ID #84714454, Vienna Li, Keller Williams Realty Northeast. HAR
 - $452,0003 bd3 ba2.3k sqft4205 Upland Bend Dr, Houston, TX 77080For Sale
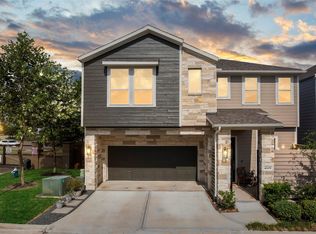 MLS ID #21976171, Sarah Jane Hugar, Blair Realty Group. HAR
 - $400,0003 bd4 ba1.9k sqft2057 Sherwood Forest St, Houston, TX 77043For Sale
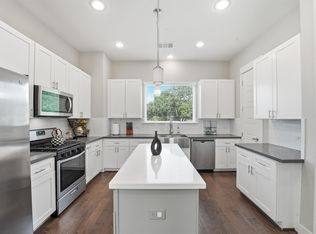 MLS ID #62194542, Kye Sampson, Nan & Company Properties - Corporate Office (Heights). HAR
