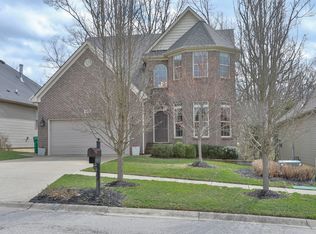
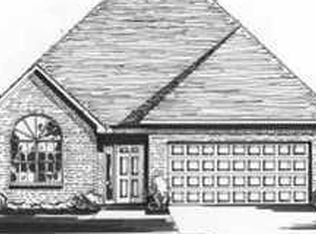
This one year old home is a Manhattan A, an open and spacious one story floor plan, with 10 ft ceilings in the entry and family room, and 9ft ceilings in the dining room, kitchen and breakfast area, plus a vaulted ceiling in the master bedroom. The triple windows and transoms on the rear wall of the family room give a beautiful view of the protected woods behind this home. The family room has a wood burning fireplace with gas logs installed and a marble hearth. Above the fireplace there is a TV mount with HDMI wiring plus in-the-wall surround sound speakers. The variable height, raised panel cherry cabinets, stainless steel gas range, refrigerator, ultra quiet dishwasher, microwave and tumbled marble back splash make this kitchen exceptional. The laundry room is conveniently located off the kitchen and includes a folding counter using the same cherry cabinets that are in the kitchen and bath vanities. Between the kitchen and the dining area is a butler's pantry which adds more counter and cabinet space for your use. The master bath has a separate shower, garden tub, and a double-bowl raised vanity. There is a transom window above the garden tub to add more light to shine on the granite vanity top. This home has a full unfinished walk out basement that has a 15.5' x 10' wood deck off the breakfast room and a 13' x 9' patio under the deck. Plumbing has been roughed-in for a future full bath in the basement. In addition there are many more special features in this home which include, upgraded carpet and paint, wiring for ceiling fans in the master bedroom and family room, custom blinds throughout the house including the walk out basement, ADT security system, folding counter in the utility room, professionally installed garage door opener, and much more.
This property is not currently displayed as for sale or rent on Zillow. This may be different from what's on other websites or public sources.