Skip main navigation
Sold for $245,000
  • Zillow Home logoZestimate®
    $245,000

    1910 Butternut Drive, Grovetown, GA 30813

    3beds
    1,524sqft
    Townhouse
    Built in 2022
    2,614 Square Feet Lot
    $245,000 Zestimate®
    $161/sqft
    $1,745 Estimated rent

    Home value

    $245,000

    $233,000 - $257,000

    $1,745/mo

    Zestimate® history
    Loading
    Loading...

    Owner options

    List your home for rent

    $1,745/mo

    Rent Zestimate®

    Find your next renter with Zillow Rental Manager. Plus, with online applications, you can quickly screen prospective tenants – for free.

    Learn more

    $1,745/mo

    Rent Zestimate®

    Refinance and save

    $3,426/mo

    Est. payment

    Refinancing to a lower rate could help reduce your monthly payments and save thousands over the life of the loan.

    See today's rates

    $3,426/mo

    Est. payment

    Explore your selling options

    Work with a Zillow partner agent

    Leverage their expertise and Zillow's premium Showcase listings to get your home seen by more buyers.

    Get started

    List with your own agent

    Get your home in front of millions of buyers by listing it on Zillow.

    Learn how to do it

    Sell it yourself

    Take full control of how buyers see your home on Zillow by listing For Sale by Owner (FSBO).

    List your home

    What's special

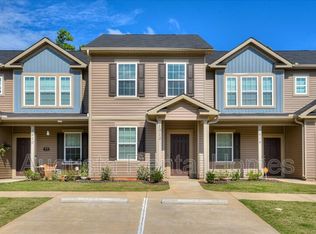
    Wonderful end-unit townhome with a single-car garage! The open-concept main level features LVP flooring, a half bath, and a kitchen with granite countertops and a large island. The breakfast area opens to the backyard with a covered patio. Upstairs are three bedrooms, including a primary suite with a private full bath, plus a second full bath for the two additional bedrooms and convenient upstairs laundry.

    Zillow last checked:

    Listing updated:

    Listed by:

    Marcelo Andres Escanuela 631-766-2967,

    Dogwood Real Estate, LLC,

    Noah Strickland 706-755-4795,

    Dogwood Real Estate, LLC

    Bought with:

    Rose Marie Marshall, 298642

    Keller Williams Realty Augusta Partners

    Source: Hive MLS,MLS#: 100594882MLS LogoOriginating MLS: REALTORS® of Greater Augusta

    Facts & features

    Interior

    Bedrooms & bathrooms
    • Bedrooms: 3
    • Bathrooms: 3
    • Full bathrooms: 2
    • 1/2 bathrooms: 1
    Rooms
    • Room types: Living Room, Breakfast Room, Master Bedroom, Bedroom 2, Bedroom 3
    Primary bedroom
    • Level: Upper
    • Dimensions: 14 x 12
    Bedroom 2
    • Level: Upper
    • Dimensions: 10 x 11
    Bedroom 3
    • Level: Upper
    • Dimensions: 11 x 11
    Breakfast room
    • Level: Main
    • Dimensions: 11 x 11
    Kitchen
    • Level: Main
    • Dimensions: 14 x 12
    Living room
    • Level: Main
    • Dimensions: 18 x 13
    Heating
    • Heat Pump, Electric, Forced Air
    Cooling
    • Central Air, Ceiling Fan(s), Heat Pump
    Appliances
    • Included: Built-In Microwave, Refrigerator, Range, Disposal, Dishwasher
    • Laundry: Dryer Hookup, Washer Hookup
    Features
    • Kitchen Island, Ceiling Fan(s), Pantry, See Remarks
    • Flooring: LVT/LVP, Carpet
    • Basement: None
    • Attic: Pull Down Stairs
    • Has fireplace: No
    Interior area
    • Total structure area: 1,524
    • Total interior livable area: 1,524 sqft

    Property

    Parking
    • Total spaces: 3
    • Parking features: Concrete, Garage
    • Attached garage spaces: 3
    Features
    • Levels: Two
    • Patio & porch: Covered, Patio, Front Porch
    • Exterior features: See Remarks
    • Fencing: Fenced
    • Has view: Yes
    • View description: See Remarks
    • Frontage type: See Remarks
    Lot
    • Size: 2,614 Square Feet
    • Dimensions: 38 x 72
    • Features: See Remarks
    Details
    • Parcel number: 062 3527
    • Zoning: Residential
    • Special conditions: Standard

    Construction

    Type & style
    • Home type: Townhouse
    • Property subtype: Townhouse
    • Attached to another structure: Yes
    Materials
    • Vinyl Siding, Wood Frame
    • Foundation: Slab
    • Roof: Composition
    Condition
    • New construction: No
    • Year built: 2022

    Utilities & green energy

    • Sewer: Public Sewer
    • Water: Public
    • Utilities for property: Cable Available

    Community & HOA

    Community
    • Security: Smoke Detector(s)
    • Subdivision: Brighton Landing
    HOA
    • Has HOA: Yes
    • Amenities included: See Remarks
    • HOA fee: $1,768 annually
    • HOA name: Community Connect Partners
    • HOA phone: 706-513-9424
    Location
    • Region: Grovetown

    Financial & listing details

    • Price per square foot: $161/sqft
    • Tax assessed value: $102,894
    • Annual tax amount: $2,949
    • Date on market: 8/8/2026
    • Cumulative days on market: 10 days
    • Listing agreement: Exclusive Right To Sell
    • Listing terms: Cash,Conventional,FHA,VA Loan

    Price history

    DateEventPrice
    9/18/2026Sold$245,000+2.1%$161/sqft
    Source: Hive MLS #100594882 Report a problem
    8/18/2026Contingent$240,000$157/sqft
    Source: Hive MLS #100594882 Report a problem
    8/8/2026Listed for sale$240,000$157/sqft
    Source: Hive MLS #100594882 Report a problem

    Public tax history

    Tax history is unavailable.

    Neighborhood: 30813

    Nearby schools

    GreatSchools rating
    Schools provided by the listing agent
    • Elementary: Grovetown
    • Middle: Grovetown
    • High: Grovetown High

    Source: Hive MLS. This data may not be complete. We recommend contacting the local school district to confirm school assignments for this home.

    Sell for more on Zillow
    Get a Zillow Showcase℠ listing at no additional cost and you could sell for .
    $245,000
    2% more
    +$4,900
    With Zillow Showcase(estimated)
    $249,900
    Sell for more on Zillow
    Get a Zillow Showcase℠ listing at no additional cost and you could sell for .
    $245,000
    2% more
    +$4,900
    With Zillow Showcase(estimated)
    $249,900