Welcome to "Hotel Retro California"
Step into a home where vintage charm meets modern comfort. This one-of-a-kind Reno retreat offers character, warmth, and effortless living in one of the city's most desirable neighborhoods.
Property Highlights:
3 Bedrooms | 2 Bathrooms
Beautiful hardwood floors throughout
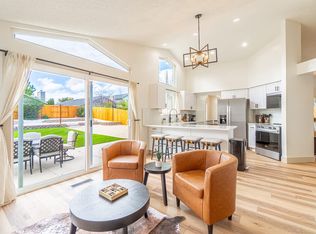
Large picture windows filling the home with natural light
Bright, sunlit kitchen
Paneled Appliances in the remodeled kitchen
Original bathroom tile preserving that classic retro feel
Outdoor Living:
Private backyard perfect for relaxing or entertaining
Inground swimming pool with professional pool service included
Safety door alarms for added peace of mind
Fresh exterior paint and brand-new front landscaping
Modern Upgrades:
New electrical throughout
New high-efficiency furnace & A/C system
New county sewer line
Additional Features:
Fully furnished in curated retro style
Vintage record player included
All utilities included in the rental rate
Dog-friendly
Flexible Lease Terms - 3-6 month lease available.
1. Flexible lease terms
2. Home is leased furnished.
3. All utilities are included in the rental rate.
4. Seasonal pool service included in rent.
5. Dog friendly
6. Renters insurance required.
House for rent
Accepts Zillow applications
$3,800/moFees may apply
1910 California Ave, Reno, NV 89509
3beds
1,334sqft
Price may not include required fees and charges. Price shown reflects the lease term provided. Learn more|
Single family residence
Available Fri Sep 25 2026
Dogs OK
Air conditioner, central air
In unit laundry
Attached garage parking
Forced air
What's special
Bright sunlit kitchenBeautiful hardwood floors throughoutBrand-new front landscapingFresh exterior paint
- 9 days |
- -- |
- -- |
Zillow last checked:
Listing updated:
Travel times
Facts & features
Interior
Bedrooms & bathrooms
- Bedrooms: 3
- Bathrooms: 2
- Full bathrooms: 2
Heating
- Forced Air
Cooling
- Air Conditioner, Central Air
Appliances
- Included: Dishwasher, Dryer, Microwave Oven, Oven, Refrigerator, Washer
- Laundry: In Unit
Features
- Flooring: Hardwood
- Furnished: Yes
Interior area
- Total interior livable area: 1,334 sqft
Property
Parking
- Parking features: Attached, Garage
- Has attached garage: Yes
- Details: Contact manager
Features
- Has private pool: Yes
- Pool features: Pool
Details
- Additional structures: Garage(s)
- Parcel number: 01022109
Construction
Type & style
- Home type: SingleFamily
- Property subtype: Single Family Residence
Community & HOA
Location
- Region: Reno
Financial & listing details
- Lease term: 6 Month
Nearby apartments for rent
Price history
| Date | Event | Price |
|---|---|---|
| 9/10/2026 | Listed for rent | $3,800+2.7%$3/sqft |
Source: Zillow Rentals Report a problem | ||
| 6/17/2026 | Listing removed | $3,700$3/sqft |
Source: Zillow Rentals Report a problem | ||
| 6/6/2026 | Price change | $3,700-3.9%$3/sqft |
Source: Zillow Rentals Report a problem | ||
| 6/5/2026 | Price change | $3,850-3.6%$3/sqft |
Source: Zillow Rentals Report a problem | ||
| 5/25/2026 | Price change | $3,995-4.9%$3/sqft |
Source: Zillow Rentals Report a problem | ||
| 5/20/2026 | Price change | $4,200-3.4%$3/sqft |
Source: Zillow Rentals Report a problem | ||
| 5/18/2026 | Price change | $4,350-3.3%$3/sqft |
Source: Zillow Rentals Report a problem | ||
| 5/12/2026 | Listed for rent | $4,500$3/sqft |
Source: Zillow Rentals Report a problem | ||
| 1/10/2025 | Sold | $489,989-1.5%$367/sqft |
Source:  NNRMLS #240012099 Report a problem NNRMLS #240012099 Report a problem | ||
| 11/26/2024 | Pending sale | $497,500$373/sqft |
Source: NNRMLS #240012099 Report a problem | ||
| 11/15/2024 | Price change | $497,500-9.5%$373/sqft |
Source: NNRMLS #240012099 Report a problem | ||
| 10/22/2024 | Listed for sale | $550,000$412/sqft |
Source: NNRMLS #240012099 Report a problem | ||
| 9/26/2024 | Pending sale | $550,000$412/sqft |
Source: NNRMLS #240012099 Report a problem | ||
| 9/20/2024 | Listed for sale | $550,000$412/sqft |
Source: NNRMLS #240012099 Report a problem | ||
Neighborhood: Idlewild
Nearby schools
GreatSchools rating
- 9/10Hunter Lake Elementary SchoolGrades: PK-5Distance: 0.4 mi
- 6/10Darrell C Swope Middle SchoolGrades: 6-8Distance: 0.3 mi
- 7/10Reno High SchoolGrades: 9-12Distance: 0.8 mi