Completely Updated Ranch with Over 4,000 Sq. Ft. of Living Space in the Heart of Lyndhurst
Tucked away on a quiet dead-end street, this beautifully updated ranch offers over 4,000 square feet of finished space in a truly unbeatable location. The main floor features a spacious living and dining room with soaring vaulted ceilings, a modern kitchen with a large island/bar, granite countertops, tile backsplash, and a cozy family room with sliding doors that lead to a private patio.
The home includes four main-level bedrooms—three of which have their own private full bathrooms. The fourth bedroom, located off the large front foyer, makes a perfect home office. A separate bedroom suite on the opposite wing of the house offers privacy and flexibility—ideal for a teen, in-law, or guest suite.
As expansive as the main level is, the lower level feels like a second home. Perfect for entertaining or a kids' play area, it boasts a huge recreation room with a wet bar, a full bathroom, a sauna, and three additional rooms that can be used as bedrooms, offices, a gym, or hobby rooms—tailored to your needs.
Step outside to enjoy a large backyard complete with a screened-in gazebo and a storage shed—an ideal setting for relaxing evenings or outdoor gatherings.
Conveniently located close to everything—just minutes from Beachwood Mall, Legacy Village, local parks, top dining, shopping, Cleveland Clinic, and major freeways. A rare opportunity in a prime location!
Closed
$380,000
1910 Caronia Dr, Lyndhurst, OH 44124
4beds
4,060sqft
Single Family Residence
Built in 1957
0.37 Acres Lot
$394,500 Zestimate®
$94/sqft
$3,806 Estimated rent
Home value
$394,500
$359,000 - $430,000
$3,806/mo
Zestimate® history
Owner options
List your home for rent
$3,806/mo
Rent Zestimate®
Find your next renter with Zillow Rental Manager. Plus, with online applications, you can quickly screen prospective tenants – for free.
$3,806/mo
Rent Zestimate®
Refinance and save
$2,673/mo
Est. payment
Refinancing to a lower rate could help reduce your monthly payments and save thousands over the life of the loan.
$2,673/mo
Est. payment
Explore your selling options
Work with a Zillow partner agent
Leverage their expertise and Zillow's premium Showcase listings to get your home seen by more buyers.
Get startedList with your own agent
Get your home in front of millions of buyers by listing it on Zillow.
Learn how to do itSell it yourself
Take full control of how buyers see your home on Zillow by listing For Sale by Owner (FSBO).
List your homeWhat's special
Updated ranchHome officePrivate patioFour main-level bedroomsHuge recreation roomQuiet dead-end streetSoaring vaulted ceilings
Zillow last checked:
Listing updated:
Listed by:
Vlad L Lyner 216-650-2038globalstrategies@hotmail.com,
Acacia Realty, LLC.
Bought with:
Sundra Y Brown, 2019005165
EXP Realty, LLC.
Source: MLS Now,MLS#: 5132445 Originating MLS: Other/Unspecificed
Originating MLS: Other/UnspecificedFacts & features
Interior
Bedrooms & bathrooms
- Bedrooms: 4
- Bathrooms: 5
- Full bathrooms: 4
- 1/2 bathrooms: 1
- Main level bathrooms: 4
- Main level bedrooms: 4
Primary bedroom
- Description: Flooring: Luxury Vinyl Tile
- Level: First
Bedroom
- Description: Flooring: Luxury Vinyl Tile
- Level: First
Bedroom
- Description: Flooring: Luxury Vinyl Tile
- Level: First
Bedroom
- Description: Flooring: Luxury Vinyl Tile
- Level: Lower
Bedroom
- Description: Flooring: Luxury Vinyl Tile
- Level: Lower
Dining room
- Description: Flooring: Luxury Vinyl Tile
- Features: Window Treatments
- Level: First
Entry foyer
- Description: Flooring: Luxury Vinyl Tile
- Level: First
Family room
- Description: Flooring: Luxury Vinyl Tile
- Features: Window Treatments
- Level: First
Kitchen
- Description: Flooring: Ceramic Tile
- Features: Window Treatments
- Level: First
Laundry
- Description: Flooring: Ceramic Tile
- Level: First
Living room
- Description: Flooring: Luxury Vinyl Tile
- Features: Window Treatments
- Level: First
Office
- Description: Flooring: Luxury Vinyl Tile
- Level: Lower
Office
- Description: Flooring: Luxury Vinyl Tile
- Features: Window Treatments
- Level: First
Recreation
- Description: Flooring: Luxury Vinyl Tile
- Level: Lower
Utility room
- Description: Flooring: Concrete
- Level: Lower
Heating
- Forced Air, Gas
Cooling
- Central Air
Appliances
- Included: Dryer, Dishwasher, Disposal, Microwave, Range, Refrigerator, Washer
Features
- Basement: Full,Finished
- Has fireplace: No
Interior area
- Total structure area: 4,060
- Total interior livable area: 4,060 sqft
- Finished area above ground: 2,104
- Finished area below ground: 1,956
Property
Parking
- Total spaces: 2
- Parking features: Attached, Garage, Paved
- Attached garage spaces: 2
Features
- Levels: Two,One
- Stories: 1
- Patio & porch: Front Porch, Patio
- Has view: Yes
- View description: Trees/Woods
Lot
- Size: 0.37 Acres
- Dimensions: 90 x 173
Details
- Parcel number: 71428003
Construction
Type & style
- Home type: SingleFamily
- Architectural style: Ranch
- Property subtype: Single Family Residence
Materials
- Brick
- Roof: Asphalt,Fiberglass
Condition
- Year built: 1957
Utilities & green energy
- Sewer: Public Sewer
- Water: Public
Community & HOA
Community
- Subdivision: Bremerton Sub 3
HOA
- Has HOA: No
Location
- Region: Lyndhurst
Financial & listing details
- Price per square foot: $94/sqft
- Tax assessed value: $252,800
- Annual tax amount: $6,134
- Date on market: 6/18/2025
- Cumulative days on market: 36 days
Price history
| Date | Event | Price |
|---|---|---|
| 9/12/2025 | Sold | $380,000-11%$94/sqft |
Source:  MLS Now #5132445 Report a problem MLS Now #5132445 Report a problem | ||
| 7/24/2025 | Pending sale | $427,000$105/sqft |
Source: MLS Now #5132445 Report a problem | ||
| 7/2/2025 | Price change | $427,000-2.7%$105/sqft |
Source: MLS Now #5132445 Report a problem | ||
| 6/18/2025 | Listed for sale | $439,000+147.3%$108/sqft |
Source: MLS Now #5132445 Report a problem | ||
| 7/31/2020 | Sold | $177,500-10.8%$44/sqft |
Source: MLS Now #4158108 Report a problem | ||
| 6/26/2020 | Pending sale | $199,000$49/sqft |
Source: RE/MAX Traditions #4158108 Report a problem | ||
| 5/4/2020 | Price change | $199,000-9.5%$49/sqft |
Source: RE/MAX Traditions #4158108 Report a problem | ||
| 1/23/2020 | Price change | $220,000-8.3%$54/sqft |
Source: RE/MAX Traditions #4158108 Report a problem | ||
| 1/2/2020 | Listed for sale | $240,000$59/sqft |
Source: RE/MAX Traditions #4158108 Report a problem | ||
Public tax history
| Year | Property taxes | Tax assessment |
|---|---|---|
| 2025 | $6,649 +11.7% | $88,480 |
| 2024 | $5,952 +15.1% | $88,480 +42.4% |
| 2023 | $5,173 +0.6% | $62,130 |
| 2022 | $5,142 +0.9% | $62,130 |
| 2021 | $5,096 -17.3% | $62,130 -5.6% |
| 2020 | $6,159 +8.2% | $65,840 |
| 2019 | $5,694 +0.1% | $65,840 |
| 2018 | $5,686 +8.7% | $65,840 +18.7% |
| 2017 | $5,230 +19% | $55,480 |
| 2016 | $4,396 | $55,480 |
| 2015 | $4,396 -1.6% | $55,480 -2% |
| 2014 | $4,466 +1.4% | $56,600 |
| 2013 | $4,402 +2.5% | $56,600 |
| 2012 | $4,296 +876.7% | $56,600 -12.6% |
| 2011 | $440 -90% | $64,790 |
| 2010 | $4,398 +0.7% | $64,790 |
| 2009 | $4,366 -9.8% | $64,790 -14.5% |
| 2008 | $4,841 +10.4% | $75,820 |
| 2007 | $4,383 +0.7% | $75,820 |
| 2006 | $4,354 +4.4% | $75,820 +9% |
| 2005 | $4,169 +9% | $69,550 |
| 2004 | $3,824 +5.2% | $69,550 |
| 2003 | $3,635 +6.3% | $69,550 +10.5% |
| 2002 | $3,420 -54.3% | $62,930 |
| 2001 | $7,482 +7.1% | $62,930 |
| 2000 | $6,985 | $62,930 |
Find assessor info on the county website
Neighborhood: 44124
Nearby homes
- $214,100-- bd-- ba12k sqft1918 Caronia Dr, Lyndhurst, OH 44124Off Market
- $288,2003 bd2 ba1.8k sqft1906 Caronia Dr, Lyndhurst, OH 44124Off Market
- $284,5003 bd2 ba1.4k sqft1926 Caronia Dr, Lyndhurst, OH 44124Off Market
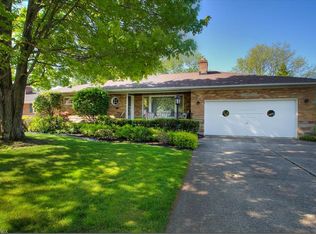
- $344,2003 bd3 ba1.8k sqft1898 Caronia Dr, Lyndhurst, OH 44124Off Market
- $2,2003 bd2 ba1.8k sqft1947 Bremerton Rd, Lyndhurst, OH 44124For Rent
- $293,5003 bd3 ba1.9k sqft1939 Bremerton Rd, Lyndhurst, OH 44124Off Market
- $288,9004 bd2 ba2.3k sqft1955 Bremerton Rd, Lyndhurst, OH 44124Off Market
- $230,0003 bd1 ba1.8k sqft1909 Caronia Dr, Lyndhurst, OH 44124Sold
Nearby schools
GreatSchools rating
- 9/10Sunview Elementary SchoolGrades: K-3Distance: 0.4 mi
- 5/10Memorial Junior High SchoolGrades: 7-8Distance: 2.2 mi
- 5/10Brush High SchoolGrades: 9-12Distance: 1.9 mi
Schools provided by the listing agent
- District: South Euclid-Lyndhurst - 1829
Source: MLS Now. This data may not be complete. We recommend contacting the local school district to confirm school assignments for this home.
Get a cash offer in 3 minutes
Find out how much your home could sell for in as little as 3 minutes with a no-obligation cash offer.
Estimated market value
$394,500
Get a cash offer in 3 minutes
Find out how much your home could sell for in as little as 3 minutes with a no-obligation cash offer.
Estimated market value
$394,500
- Ohio
- Cuyahoga County
- Lyndhurst
- 44124
- 1910 Caronia Dr
Nearby cities
Nearby zip codes
Other Lyndhurst Topics
