Welcome to 1910 Cedar Dam Lane - an exceptionally well-maintained, move-in ready home in the heart of the highly sought-after Wendell Falls community, offering low-maintenance living just minutes to Raleigh. This light-filled, open-concept 3-bedroom, 2.5-bath home features luxury vinyl plank flooring throughout (no carpet) and a spacious, kitchen with quartz countertops, a large island, and stainless steel GE appliances--all of which convey. The main living area flows to the outdoor deck, creating the perfect setup for everyday living and entertaining. What truly sets this home apart is its energy-efficient construction and meticulous maintenance, along with extensive system upgrades. The encapsulated crawl space is clean, conditioned, and equipped with a dehumidifier and condensation pump. The attic features enhanced insulation, sealed access, and a heat-activated fan for improved efficiency. The HVAC system includes UV light purification and oxidizers for enhanced indoor air quality, along with professionally sealed ductwork for optimal performance. A programmable fresh air ventilation system further improves circulation and comfort. Additional highlights include a finished 2-car garage with epoxy floors, custom blackout blinds throughout, a tankless water heater with a system designed to comfortably support multiple simultaneous showers. Enjoy a prime location with open green space and a pocket park directly in front of the home, plus easy access to street parking. Just a short walk to the Farmhouse Café, community pool, fitness center, playgrounds, and miles of trails, along with nearby shopping and dining at Treelight Square. Located in Wendell Falls, a nationally recognized master-planned community with resort-style amenities, where all homes are ecoSelect certified for energy efficiency, water savings, and improved indoor air quality, with an average HERS score of 51. This is a rare opportunity to own a turn-key, energy-efficient home in one of the Triangle's most vibrant and amenity-rich communities.
Sold for $390,000
$390,000
1910 Cedar Dam Ln, Wendell, NC 27591
3beds
1,619sqft
Single Family Residence, Residential
Built in 2020
4,356 Square Feet Lot
$390,300 Zestimate®
$241/sqft
$2,134 Estimated rent
Home value
$390,300
$371,000 - $410,000
$2,134/mo
Zestimate® history
Owner options
List your home for rent
$2,134/mo
Rent Zestimate®
Find your next renter with Zillow Rental Manager. Plus, with online applications, you can quickly screen prospective tenants – for free.
$2,134/mo
Rent Zestimate®
Refinance and save
$2,460/mo
Est. payment
Refinancing to a lower rate could help reduce your monthly payments and save thousands over the life of the loan.
$2,460/mo
Est. payment
Explore your selling options
Work with a Zillow partner agent
Leverage their expertise and Zillow's premium Showcase listings to get your home seen by more buyers.
Get startedList with your own agent
Get your home in front of millions of buyers by listing it on Zillow.
Learn how to do itSell it yourself
Take full control of how buyers see your home on Zillow by listing For Sale by Owner (FSBO).
List your homeWhat's special
Zillow last checked:
Listing updated:
Listed by:
Brett Hooke 984-464-6100,
Howard Hanna Allen Tate Durham
Bought with:
Lakendria Thomas Williams, 322454
Compass -- Raleigh
Kate Kenney, 143241
Compass -- Raleigh
Source: Doorify MLS,MLS#: 10158263
Facts & features
Interior
Bedrooms & bathrooms
- Bedrooms: 3
- Bathrooms: 3
- Full bathrooms: 2
- 1/2 bathrooms: 1
Heating
- Heat Pump, Natural Gas, Zoned
Cooling
- Central Air, Heat Pump, Zoned
Appliances
- Included: Cooktop, Dishwasher, Disposal, Dryer, ENERGY STAR Qualified Appliances, ENERGY STAR Qualified Dishwasher, ENERGY STAR Qualified Dryer, ENERGY STAR Qualified Freezer, ENERGY STAR Qualified Refrigerator, ENERGY STAR Qualified Washer, ENERGY STAR Qualified Water Heater, Exhaust Fan, Free-Standing Gas Range, Free-Standing Refrigerator, Freezer, Gas Cooktop, Gas Oven, Gas Range, Ice Maker, Microwave, Oven, Range, Refrigerator, Self Cleaning Oven, Smart Appliance(s), Stainless Steel Appliance(s), Tankless Water Heater, Vented Exhaust Fan, Washer, Washer/Dryer, Washer/Dryer Stacked, Water Heater
- Laundry: In Hall, In Unit, Laundry Closet, Upper Level
Features
- Bar, Bathtub/Shower Combination, Breakfast Bar, Chandelier, Double Vanity, High Ceilings, High Speed Internet, Kitchen Island, Kitchen/Dining Room Combination, Living/Dining Room Combination, Open Floorplan, Pantry, Quartz Counters, Recessed Lighting, Separate Shower, Shower Only, Smart Thermostat, Smooth Ceilings, Walk-In Closet(s), Walk-In Shower, WaterSense Fixture(s), Other, See Remarks
- Flooring: Vinyl, Tile
- Windows: Blinds, Screens
- Basement: Crawl Space
- Number of fireplaces: 1
- Fireplace features: Gas, Gas Log, Gas Starter, Living Room
- Common walls with other units/homes: No Common Walls, No One Above, No One Below
Interior area
- Total structure area: 1,619
- Total interior livable area: 1,619 sqft
- Finished area above ground: 1,619
- Finished area below ground: 0
Property
Parking
- Total spaces: 4
- Parking features: Additional Parking, Covered, Detached, Driveway, Garage, Garage Door Opener, Garage Faces Rear, Off Street, On Street, Open, Outside, Parking Pad, Paved
- Garage spaces: 2
- Uncovered spaces: 2
Features
- Levels: Two
- Stories: 2
- Patio & porch: Awning(s), Covered, Deck, Front Porch, Porch, Rear Porch
- Exterior features: Awning(s), Barbecue, Courtyard, Fire Pit, In Parade of Homes, Lighting, Playground, Private Yard, Rain Gutters, Uncovered Courtyard, Other
- Pool features: Association, Cabana, Community, Salt Water, Swimming Pool Com/Fee
- Fencing: None
- Has view: Yes
- View description: Neighborhood, Park/Greenbelt
Lot
- Size: 4,356 Square Feet
- Dimensions: 32' x 135' x 32' x 135
- Features: Cleared, Few Trees, Landscaped, Level, Rectangular Lot
Details
- Additional structures: Garage(s)
- Parcel number: 176302954016000 0455487
- Zoning: PUD-1
- Special conditions: Standard
Construction
Type & style
- Home type: SingleFamily
- Architectural style: Charleston, Traditional, Transitional
- Property subtype: Single Family Residence, Residential
Materials
- Attic/Crawl Hatchway(s) Insulated, Fiber Cement, HardiPlank Type, Low VOC Paint/Sealant/Varnish, Radiant Barrier, Shake Siding, Wood Siding
- Foundation: Other
- Roof: Shingle
Condition
- New construction: No
- Year built: 2020
- Major remodel year: 2021
Utilities & green energy
- Sewer: Public Sewer
- Water: Public
- Utilities for property: Cable Available, Electricity Connected, Natural Gas Connected, Phone Available, Sewer Connected, Water Connected
Green energy
- Energy efficient items: Appliances, Thermostat
- Indoor air quality: Ventilation
- Water conservation: Water-Smart Landscaping
Community & HOA
Community
- Features: Clubhouse, Curbs, Fitness Center, Lake, Park, Playground, Pool, Restaurant, Sidewalks, Street Lights, Suburban, Other
- Subdivision: Wendell Falls
HOA
- Has HOA: Yes
- Amenities included: Barbecue, Cabana, Clubhouse, Dog Park, Exercise Course, Fitness Center, Game Court Exterior, Game Court Interior, Jogging Path, Landscaping, Maintenance Grounds, Management, Meeting Room, Park, Parking, Party Room, Picnic Area, Playground, Pond Year Round, Pool, Recreation Facilities, Recreation Room, Security, Stream Year Round, Trail(s), Trash, Other
- Services included: Maintenance Grounds, Trash
- HOA fee: $105 monthly
Location
- Region: Wendell
Financial & listing details
- Price per square foot: $241/sqft
- Tax assessed value: $387,878
- Annual tax amount: $4,129
- Date on market: 4/8/2026
- Road surface type: Asphalt
Price history
| Date | Event | Price |
|---|---|---|
| 5/15/2026 | Listing removed | $2,245$1/sqft |
Source: Zillow Rentals Report a problem | ||
| 5/9/2026 | Listed for rent | $2,245$1/sqft |
Source: Zillow Rentals Report a problem | ||
| 5/8/2026 | Sold | $390,000$241/sqft |
Source:  Doorify MLS #10158263 Report a problem Doorify MLS #10158263 Report a problem | ||
| 4/13/2026 | Pending sale | $390,000$241/sqft |
Source: Doorify MLS #10158263 Report a problem | ||
| 4/8/2026 | Listed for sale | $390,000$241/sqft |
Source: Doorify MLS #10158263 Report a problem | ||
| 12/15/2021 | Sold | $390,000-36.9%$241/sqft |
Source: Public Record Report a problem | ||
| 3/11/2020 | Sold | $618,000$382/sqft |
Source: Public Record Report a problem | ||
Public tax history
| Year | Property taxes | Tax assessment |
|---|---|---|
| 2025 | $4,130 +1.8% | $387,878 |
| 2024 | $4,058 +25.3% | $387,878 +50.7% |
| 2023 | $3,237 +4.8% | $257,461 |
| 2022 | $3,089 +1% | $257,461 |
| 2021 | $3,059 +339.2% | $257,461 +329.1% |
| 2020 | $697 +18.5% | $60,000 +33.3% |
| 2019 | $588 | $45,000 |
Find assessor info on the county website
Neighborhood: 27591
Nearby homes
- $483,600-- bd-- ba2.4k sqft1912 Cedar Dam Ln, Wendell, NC 27591Off Market
- $373,200-- bd2 ba1.8k sqft1908 Cedar Dam Ln, Wendell, NC 27591Off Market
- $470,0004 bd3 ba2.2k sqft1906 Cedar Dam Ln, Wendell, NC 27591Sold
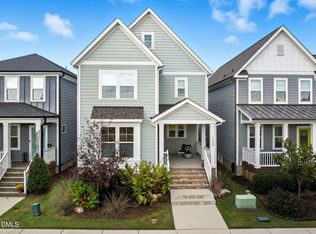
- $482,7004 bd3 ba2.2k sqft1916 Cedar Dam Ln, Wendell, NC 27591Off Market
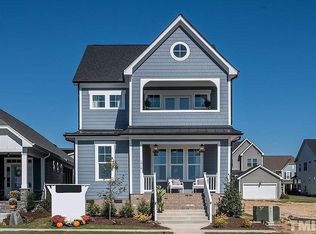
- $449,5004 bd3 ba2.2k sqft1916 Cedar Dam Ln #224, Wendell, NC 27591Off Market
- $375,900-- bd2 ba1.8k sqft1904 Cedar Dam Ln, Wendell, NC 27591Off Market
- $484,2144 bd3 ba2.2k sqft1902 Cedar Dam Ln, Wendell, NC 27591Sold
- $467,8003 bd2 ba2k sqft1920 Cedar Dam Ln, Wendell, NC 27591Off Market
Nearby schools
GreatSchools rating
- 4/10Lake Myra ElementaryGrades: PK-5Distance: 0.5 mi
- 5/10Wendell MiddleGrades: 6-8Distance: 3.2 mi
- 4/10East Wake High SchoolGrades: 9-12Distance: 3.1 mi
Schools provided by the listing agent
- Elementary: Wake County Schools
- Middle: Wake County Schools
- High: Wake County Schools
Source: Doorify MLS. This data may not be complete. We recommend contacting the local school district to confirm school assignments for this home.
Get a cash offer in 3 minutes
Find out how much your home could sell for in as little as 3 minutes with a no-obligation cash offer.
Estimated market value
$390,300
Get a cash offer in 3 minutes
Find out how much your home could sell for in as little as 3 minutes with a no-obligation cash offer.
Estimated market value
$390,300
- North Carolina
- Wake County
- Wendell
- 27591
- 1910 Cedar Dam Ln
Nearby cities
Nearby zip codes
Other Wendell Topics
