Skip main navigation
Pending
  • Price cut: $15K (5/27)
    $344,900

    1910 Christian St APT D, Philadelphia, PA 19146

    1beds
    792sqft
    : 
    Loading
    Get pre-qualified
    Townhouse
    Built in 2010
    -- sqft lot
    $337,700 Zestimate®
    $435/sqft
    $124/mo HOA

    What's special

    Private en-suite bathJetted soaking tubStone countertopsClassically designed vestibuleDesigner range hoodBright second-floor unitGlass tile backsplash
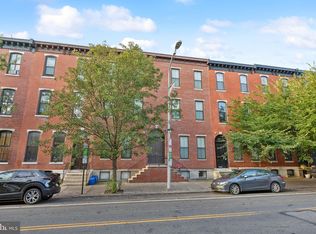
    One of Graduate Hospital's most coveted blocks delivers this sleek, move-in ready 1 bedroom, 1 bath contemporary condo where clean design, smart layout, and an unbeatable location come together. Enter through the building's classically designed vestibule and ascend the wide staircase to this bright second-floor unit. Inside: soaring 11-foot ceilings and rich hardwood floors throughout. Southern exposure keeps the unit flooded with natural light all day. The primary suite comfortably fits a king bed and features large windows, a walk-in closet, and a private en-suite bath with an espresso-stained vanity, linen closet, and jetted soaking tub. A stackable washer and dryer are tucked conveniently nearby. The open kitchen, living, and dining space is built for how people actually live. Flat-panel espresso cabinetry, stone countertops, stainless appliances, a designer range hood, and glass tile backsplash make the kitchen a focal point rather than an afterthought. Recently replaced refrigerator, range, and dishwasher mean the kitchen is as functional as it looks. French doors open to a Juliet balcony, letting the air and the neighborhood in. Major mechanicals have all been recently updated furnace, central AC, and hot water heater and the roof has been replaced as well, offering the kind of peace of mind that's hard to put a price on. A dedicated oversized storage room in the basement rounds out a unit that offers more than its footprint suggests. Step outside and you're at the center of Philadelphia's most walkable dining and lifestyle corridor. Graduate Hospital sits at the crossroads of Rittenhouse Square to the north and East Passyunk Avenue to the south, putting some of Philadelphia's most sought-after restaurants, wine bars, and cafés within a 10–15 minute walk in either direction. Spots like Borromini, The Saloon Restaurant, Palizzi Social Club, Triangle Tavern, and the broader Passyunk dining strip are essentially at your doorstep. For everyday living, South Street's retail corridor, Acme Markets, Whole Foods, and multiple neighborhood coffee shops are all within easy reach. The Broad Street Line is steps away for a direct shot to Center City, and proximity to I-76 makes regional travel effortless. Graduate Hospital is the neighborhood Philadelphia professionals keep coming back to and a block like this one is exactly why.
    84 days
    |
    68
    |
    0
    |

    Zillow last checked:

    Listing updated:

    Listed by:

    Calvin Khaytin 215-200-8133,

    Elite Realty Group Unl. Inc. 2153284800,

    Co-Listing Agent: Maxim Shtraus 215-630-4620,

    Elite Realty Group Unl. Inc.

    Source: Bright MLS,MLS#: PAPH2607932MLS Logo

      Facts & features

      Interior

      Bedrooms & bathrooms
      • Bedrooms: 1
      • Bathrooms: 1
      • Full bathrooms: 1
      • Main level bathrooms: 1
      • Main level bedrooms: 1
      Rooms
      • Room types: Living Room, Kitchen
      Kitchen
      • Level: Main
      Living room
      • Level: Main
      Heating
      • Forced Air, Electric
      Cooling
      • Central Air, Electric
      Appliances
      • Included: Dishwasher, Dryer, Freezer, Microwave, Oven/Range - Electric, Refrigerator, Stainless Steel Appliance(s), Washer, Water Heater
      • Laundry: Has Laundry, Dryer In Unit, Washer In Unit
      Features
      • Bathroom - Tub Shower, Ceiling Fan(s), Flat, Pantry, Walk-In Closet(s), Combination Kitchen/Living, Open Floorplan, Kitchen Island, Eat-in Kitchen, Dry Wall
      • Flooring: Hardwood, Wood
      • Basement: Other
      • Has fireplace: No
      Interior area
      • Total structure area: 792
      • Total interior livable area: 792 sqft
      • Finished area above ground: 792
      • Finished area below ground: 0

      Property

      Parking
      • Parking features: On Street
      • Has uncovered spaces: Yes
      Accessibility
      • Accessibility features: Doors - Swing In
      Features
      • Levels: One
      • Stories: 1
      • Exterior features: Balcony
      • Pool features: None
      • Has view: Yes
      • View description: City
      Lot
      • Features: Urban
      Details
      • Additional structures: Above Grade, Below Grade
      • Parcel number: 888304066
      • Zoning: RM1
      • Special conditions: Standard

      Construction

      Type & style
      • Home type: Townhouse
      • Architectural style: Contemporary,Straight Thru
      • Property subtype: Townhouse
      Materials
      • Masonry
      • Foundation: Concrete Perimeter
      • Roof: Flat,Rubber
      Condition
      • Excellent
      • New construction: No
      • Year built: 2010

      Utilities & green energy

      • Electric: Circuit Breakers, 200+ Amp Service
      • Sewer: Public Sewer
      • Water: Public
      • Utilities for property: Cable, Fiber Optic

      Community & HOA

      Community
      • Security: Fire Sprinkler System
      • Subdivision: Graduate Hospital
      HOA
      • Has HOA: Yes
      • Amenities included: Storage
      • Services included: Common Area Maintenance, Insurance, Trash, Water
      • HOA fee: $124 monthly
      Location
      • Region: Philadelphia
      • Municipality: PHILADELPHIA

      Financial & listing details

      • Price per square foot: $435/sqft
      • Tax assessed value: $322,700
      • Annual tax amount: $4,517
      • Date on market: 4/17/2026
      • Listing agreement: Exclusive Right To Sell
      • Listing terms: Cash,Conventional,FHA
      • Inclusions: Refrigerator, Washer, Dryer & Rolling Kitchen Island
      • Ownership: Condominium

        Estimated market value

        $337,700

        $321,000 - $355,000

        $1,892/mo

        Price history

        DateEventPrice
        7/3/2026Pending sale$344,900$435/sqft
        Source: Bright MLS #PAPH2607932 Report a problem
        6/6/2026Contingent$344,900$435/sqft
        Source: Bright MLS #PAPH2607932 Report a problem
        5/27/2026Price change$344,900-4.2%$435/sqft
        Source: Bright MLS #PAPH2607932 Report a problem
        4/17/2026Listed for sale$359,900+18%$454/sqft
        Source: Bright MLS #PAPH2607932 Report a problem
        4/6/2020Sold$305,000$385/sqft
        Source: Public Record Report a problem
        3/3/2020Pending sale$305,000$385/sqft
        Source: Keller Williams Philly #PAPH875992 Report a problem
        2/27/2020Listed for sale$305,000$385/sqft
        Source: Keller Williams Philly #PAPH875992 Report a problem

        Public tax history

        YearProperty taxesTax assessment
        2025$4,517 +10%$322,700 +10%
        2024$4,107 $293,400
        2023$4,107 +15%$293,400
        2022$3,571 --
        2021$3,571 --
        2018$3,571 +566.7%--
        2017$536 +20%--
        2016$446 --
        2015$446 --
        2014$446 $184,900 +811.4%
        2012-- $20,288
        2011-- $20,288
        Find assessor info on the county website

        Monthly payment

        Est. payment

        Payment breakdown

        Explore the cost of this home by adjusting the details. Changes won't be saved.
        All calculations are estimates and provided by Zillow, Inc. for informational purposes only. Actual amounts may vary.
        HOA fees may include property taxes on listings classified as Co-Ops. Contact the listing agent and/or owner for fee details.
        Mortgage interest rates are dependent on a number of factors, including credit score, down payment, and repayment length. Interest rate data provided by Zillow Group Marketplace, Inc. as of 1/1/1970 from various mortgage lenders with which we have lead or other similar arrangements; the Estimated Payment is an average of those rates.
        See how much you could borrow to make a competitive offer.

        Climate risks

        Neighborhood: Graduate Hospital

        Getting around

        92 / 100
        Walker's Paradise
        75 / 100
        Excellent Transit
        90 / 100
        Biker's Paradise

        Nearby schools

        GreatSchools rating
        Schools provided by the listing agent
        • District: The School District Of Philadelphia

        Source: Bright MLS. This data may not be complete. We recommend contacting the local school district to confirm school assignments for this home.

        A local agent can set up tours, give advice and negotiate with sellers.

        A local lender can help you make sure your offer is ready when you are.

        Browse local experts

        Similar homes