Discover the potential in this 3-bedroom, 2-bathroom ranch home located in a desirable neighborhood. This home features a sizable primary suite with double closets and ensuite, a spacious living room, cozy kitchen, a lower level that provides versatile space for an extra room or recreation area and a generous sized fenced in backyard. You'll appreciate the convenient 2-car garage and a side slab for extra parking. While the home needs some work, it offers a solid foundation for you to create your ideal space. With its great location and ample features, this is an opportunity not to be missed.
Sold
$347,000
1910 Christine Ln, Madison, WI 53716
3beds
1,658sqft
Single Family Residence
Built in 1978
8,276 Square Feet Lot
$393,100 Zestimate®
$209/sqft
$2,827 Estimated rent
Home value
$393,100
$373,000 - $413,000
$2,827/mo
Zestimate® history
Owner options
List your home for rent
$2,827/mo
Rent Zestimate®
Find your next renter with Zillow Rental Manager. Plus, with online applications, you can quickly screen prospective tenants – for free.
$2,827/mo
Rent Zestimate®
Refinance and save
$2,423/mo
Est. payment
Refinancing to a lower rate could help reduce your monthly payments and save thousands over the life of the loan.
$2,423/mo
Est. payment
Explore your selling options
Work with a Zillow partner agent
Leverage their expertise and Zillow's premium Showcase listings to get your home seen by more buyers.
Get startedList with your own agent
Get your home in front of millions of buyers by listing it on Zillow.
Learn how to do itSell it yourself
Take full control of how buyers see your home on Zillow by listing For Sale by Owner (FSBO).
List your homeWhat's special
Zillow last checked:
Listing updated:
Listed by:
Erin Bickelhaupt,
Realty Executives Capital City
Bought with:
The Greskelly Team
EXP Realty, LLC
Source: SCWMLS,MLS#: 1985096
Facts & features
Interior
Bedrooms & bathrooms
- Bedrooms: 3
- Bathrooms: 2
- Full bathrooms: 2
- Main level bathrooms: 2
Primary bedroom
- Level: Main
- Area: 156
- Dimensions: 12 x 13
Bedroom 2
- Level: Main
- Area: 110
- Dimensions: 10 x 11
Bedroom 3
- Level: Main
- Area: 100
- Dimensions: 10 x 10
Family room
- Area: 418
- Dimensions: 11 x 38
Kitchen
- Features: Dishwasher, Disposal, Microwave, Pantry, Range/Oven, Refrigerator
- Level: Main
- Area: 72
- Dimensions: 8 x 9
Living room
- Level: Main
- Area: 252
- Dimensions: 12 x 21
Heating
- Forced Air
Cooling
- Central Air
Appliances
- Included: Dryer, Water Softener Included
- Laundry: Lower Level
Features
- Den/Office
- Basement: 8'+ Ceiling,Full,Partially Finished
- Has fireplace: No
Interior area
- Total structure area: 1,658
- Total interior livable area: 1,658 sqft
- Finished area above ground: 1,152
Property
Parking
- Total spaces: 2
- Parking features: 2 car, Attached
- Attached garage spaces: 2
- Has uncovered spaces: Yes
Features
- Levels: One
- Stories: 1
- Patio & porch: Patio
- Fencing: Fenced
Lot
- Size: 8,276 Square Feet
- Dimensions: 68X120
- Features: Near Public Transit
Details
- Additional structures: Storage
- Parcel number: 071015113097
- Zoning: SR-C1
Construction
Type & style
- Home type: SingleFamily
- Architectural style: Ranch
- Property subtype: Single Family Residence
Materials
- Brick, Vinyl Siding
- Foundation: Poured concrete foundatn
Condition
- Year built: 1978
Details
- Warranty included: Yes
Utilities & green energy
- Sewer: Public Sewer
- Water: Public
Community & HOA
Community
- Subdivision: East Meadowood, Lot 49
Location
- Region: Madison
Financial & listing details
- Price per square foot: $209/sqft
- Tax assessed value: $299,200
- Annual tax amount: $4,888
- Date on market: 9/11/2024
- Listing terms: Arms Length
- Inclusions: Refrigerator, stove, microwave, dishwasher, dryer in LL, freezer in garage, water softener, blinds, UHP Basic Home Warranty
- Exclusions: Washer/dryer combo on ML, window treatments, Seller's personal belongings
Price history
| Date | Event | Price |
|---|---|---|
| 11/1/2024 | Sold | $347,000+6.8%$209/sqft |
Source: Public Record Report a problem | ||
| 9/17/2024 | Contingent | $325,000$196/sqft |
Source:  WIREX MLS #1985096 Report a problem WIREX MLS #1985096 Report a problem | ||
| 9/11/2024 | Listed for sale | $325,000$196/sqft |
Source: WIREX MLS #1985096 Report a problem | ||
Public tax history
| Year | Property taxes | Tax assessment |
|---|---|---|
| 2024 | $5,857 +0.2% | $299,200 +3.1% |
| 2023 | $5,847 | $290,200 +18.4% |
| 2022 | -- | $245,100 +14% |
| 2021 | -- | $215,000 +11% |
| 2020 | -- | $193,700 +3% |
| 2019 | $3,551 | $188,100 +11% |
| 2018 | $3,551 +0.1% | $169,500 +5% |
| 2017 | $3,548 +6.2% | $161,400 +5% |
| 2016 | $3,340 +3.3% | $153,700 +8.2% |
| 2014 | $3,234 -5.3% | $142,100 |
| 2013 | $3,413 +1.5% | $142,100 -3% |
| 2012 | $3,363 -1.4% | $146,500 -6% |
| 2011 | $3,413 +1.4% | $155,800 -2% |
| 2010 | $3,365 +8% | $159,000 |
| 2009 | $3,116 +4.9% | $159,000 |
| 2008 | $2,969 -1.8% | $159,000 |
| 2007 | $3,022 +2.3% | $159,000 +2% |
| 2006 | $2,955 -0.1% | $155,900 +6% |
| 2005 | $2,959 -1.6% | $147,100 +5% |
| 2004 | $3,006 +0.7% | $140,100 |
| 2003 | $2,986 +5.4% | $140,100 +12.3% |
| 2002 | $2,832 +1.2% | $124,700 +6% |
| 2001 | $2,798 -0.9% | $117,600 +3% |
| 2000 | $2,822 | $114,200 |
Find assessor info on the county website
Neighborhood: East Buckeye
Nearby homes
- $420,0003 bd2 ba1.6k sqft1906 Christine Ln, Madison, WI 53716Off Market
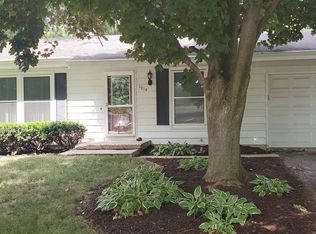
- $364,3003 bd1 ba1.3k sqft1914 Christine Ln, Madison, WI 53716Off Market
- $357,3003 bd1 ba1.1k sqft1909 Loretta Ln, Madison, WI 53716Off Market
- $362,6003 bd1 ba1k sqft1913 Loretta Ln, Madison, WI 53716Off Market
- $386,4003 bd1 ba1.2k sqft1905 Loretta Ln, Madison, WI 53716Off Market
- $373,3004 bd1 ba1.3k sqft5109 Camilla Rd, Madison, WI 53716Off Market
- $384,3003 bd1 ba1.2k sqft1925 Loretta Ln, Madison, WI 53716Off Market
- $458,5004 bd2 ba2.2k sqft5105 Camilla Rd, Madison, WI 53716Off Market
Nearby schools
GreatSchools rating
- 4/10Southside Elementary SchoolGrades: PK-5Distance: 4.9 mi
- 5/10Sennett Middle SchoolGrades: 6-8Distance: 1.6 mi
- 6/10Lafollette High SchoolGrades: 9-12Distance: 1.5 mi
Schools provided by the listing agent
- Middle: Sennett
- High: Lafollette
- District: Madison
Source: SCWMLS. This data may not be complete. We recommend contacting the local school district to confirm school assignments for this home.
Get a cash offer in 3 minutes
Find out how much your home could sell for in as little as 3 minutes with a no-obligation cash offer.
Estimated market value
$393,100
Get a cash offer in 3 minutes
Find out how much your home could sell for in as little as 3 minutes with a no-obligation cash offer.
Estimated market value
$393,100
- Wisconsin
- Dane County
- Madison
- 53716
- East Buckeye
- 1910 Christine Ln
