Skip main navigation
Contingent
  • $199,900

    1910 CLIFF STREET, Wisconsin Rapids, WI 54494

    2beds
    1,064sqft
    : 
    Loading
    Get pre-qualified
    Single Family Residence
    Built in 1930
    0.33 Acres Lot
    $196,400 Zestimate®
    $188/sqft
    $-- HOA

    What's special

    Inviting open-concept floor planBuilt-in dining areaSliding glass doorsSpacious deckLaminate floorsExceptional outdoor livingVersatile enclosed front porch
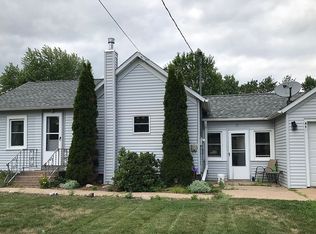
    Updated Ranch * 4 Garage Stalls * Exceptional Outdoor Living * Privacy-Fenced Backyard. Exceptionally well-maintained and move-in ready!!! This charming 2-bedroom, 1-bath ranch offers nearly 1,100 finished square feet of comfortable living space on a spacious .33-acre double corner lot in a convenient Wisconsin Rapids location. The home beautifully blends timeless character with the peace of mind that comes from extensive updates and meticulous care. The inviting open-concept floor plan features an updated kitchen with painted cabinetry, abundant workspace, built-in dining area, laminate floors and seamless flow into the living room, creating a functional space ideal for everyday living and entertaining. Sliding glass doors lead to an impressive outdoor retreat featuring a stamped concrete patio with hook up for a hot tub, spacious deck, and fully fenced backyard enclosed by a 6-foot privacy fence. A versatile enclosed front porch provides laundry and additional finished living space, perfect for a home office, hobby room, mudroom, or potential guest area. The lower level remains
    25 days
    |
    373
    |
    41
    |

    Zillow last checked:

    Listing updated:

    Listed by:

    ELITE REALTY TEAM - TODD REILLY & TIFFANY BROECKER 715-340-8345,

    eXp - Elite Realty,

    Tiffany Broecker 715-630-5478,

    eXp - Elite Realty

    Source: WIREX MLS,MLS#: 22602628MLS LogoOriginating MLS: Central WI Board of REALTORS

      Facts & features

      Interior

      Bedrooms & bathrooms
      • Bedrooms: 2
      • Bathrooms: 1
      • Full bathrooms: 1
      • Main level bedrooms: 2
      Primary bedroom
      • Level: Main
      • Area: 121
      • Dimensions: 11 x 11
      Bedroom 2
      • Level: Main
      • Area: 99
      • Dimensions: 9 x 11
      Kitchen
      • Level: Main
      • Area: 143
      • Dimensions: 13 x 11
      Living room
      • Level: Main
      • Area: 280
      • Dimensions: 20 x 14
      Heating
      • Natural Gas, Forced Air
      Cooling
      • Central Air
      Appliances
      • Included: Refrigerator, Range/Oven, Dishwasher, Microwave
      Features
      • Flooring: Carpet, Vinyl
      • Basement: Block
      Interior area
      • Total structure area: 1,064
      • Total interior livable area: 1,064 sqft
      • Finished area above ground: 1,064
      • Finished area below ground: 0
      Video & virtual tour

      Property

      Parking
      • Total spaces: 4
      • Parking features: 4 Car, Attached, Detached, Garage Door Opener
      • Attached garage spaces: 4
      Features
      • Levels: One
      • Stories: 1
      • Patio & porch: Deck, Patio
      Lot
      • Size: 0.33 Acres
      Details
      • Parcel number: 3411600
      • Zoning: Residential

      Construction

      Type & style
      • Home type: SingleFamily
      • Architectural style: Ranch
      • Property subtype: Single Family Residence
      Materials
      • Vinyl Siding
      • Roof: Shingle
      Condition
      • 21+ Years
      • New construction: No
      • Year built: 1930

      Utilities & green energy

      • Sewer: Public Sewer
      • Water: Public

      Community & HOA

      Community
      • Security: Smoke Detector(s)
      Location
      • Region: Wisconsin Rapids
      • Municipality: Wisconsin Rapids

      Financial & listing details

      • Price per square foot: $188/sqft
      • Tax assessed value: $116,100
      • Annual tax amount: $2,042
      • Date on market: 6/11/2026

        Estimated market value

        $196,400

        $187,000 - $206,000

        $1,339/mo

        Price history

        DateEventPrice
        6/17/2026Contingent$199,900$188/sqft
        Source: WIREX MLS #22602628 Report a problem
        6/11/2026Listed for sale$199,900$188/sqft
        Source: WIREX MLS #22602628 Report a problem

        Public tax history

        YearProperty taxesTax assessment
        2024$2,393 +21.3%$109,700 +71.9%
        2023$1,973 +1.3%$63,800
        2022$1,947 +2.2%$63,800
        2021$1,905 +3.5%$63,800
        2020$1,839 +27.4%$63,800
        2019$1,444 +1.1%$63,800
        2018$1,429 -6.7%$63,800 -0.3%
        2017$1,531 +1.8%$64,000
        2016$1,504 -1.1%$64,000
        2015$1,520 $64,000
        2014-- $64,000 +9.2%
        2013-- $58,600
        2012-- $58,600
        2011-- $58,600
        2010-- $58,600
        2009-- $58,600
        2008-- $58,600
        2007-- $58,600
        2006-- $58,600
        2005-- $58,600
        2004-- $58,600
        2003-- $58,600
        2002-- $58,600 +6.2%
        2001-- $55,200
        2000-- $55,200

        Find assessor info on the county website

        Monthly payment

        Est. payment

        Payment breakdown

        Explore the cost of this home by adjusting the details. Changes won't be saved.
        All calculations are estimates and provided by Zillow, Inc. for informational purposes only. Actual amounts may vary.
        HOA fees may include property taxes on listings classified as Co-Ops. Contact the listing agent and/or owner for fee details.
        Mortgage interest rates are dependent on a number of factors, including credit score, down payment, and repayment length. Interest rate data provided by Zillow Group Marketplace, Inc. as of 1/1/1970 from various mortgage lenders with which we have lead or other similar arrangements; the Estimated Payment is an average of those rates.
        See how much you could borrow to make a competitive offer.

        Climate risks

        Neighborhood: 54494

        Getting around

        61 / 100
        Somewhat Walkable
        56 / 100
        Bikeable

        Nearby schools

        GreatSchools rating
        Schools provided by the listing agent
        • District: Wisconsin Rapids

        Source: WIREX MLS. This data may not be complete. We recommend contacting the local school district to confirm school assignments for this home.

        A local agent can set up tours, give advice and negotiate with sellers.

        Browse local experts

        Similar homes

        Skip to the end of the carouselSkip to the beginning of the carousel