Skip main navigation
Sold
  • Price Unknown

    1910 Cobblestone Ln, Garland, TX 75042

    2beds
    1,308sqft
    Townhouse
    Built in 1976
    2,178 Square Feet Lot
    $235,300 Zestimate®
    $--/sqft
    $1,796 Estimated rent

    Home value

    $235,300

    $221,000 - $249,000

    $1,796/mo

    Zestimate® history
    Loading
    Loading...

    Owner options

    List your home for rent

    $1,796/mo

    Rent Zestimate®

    Find your next renter with Zillow Rental Manager. Plus, with online applications, you can quickly screen prospective tenants – for free.

    Learn more

    $1,796/mo

    Rent Zestimate®

    Refinance and save

    $245/mo

    Est. payment

    Refinancing to a lower rate could help reduce your monthly payments and save thousands over the life of the loan.

    See today's rates

    $245/mo

    Est. payment

    Explore your selling options

    Work with a Zillow partner agent

    Leverage their expertise and Zillow's premium Showcase listings to get your home seen by more buyers.

    Get started

    List with your own agent

    Get your home in front of millions of buyers by listing it on Zillow.

    Learn how to do it

    Sell it yourself

    Take full control of how buyers see your home on Zillow by listing For Sale by Owner (FSBO).

    List your home

    What's special

    Cozy fireplaceGenie garage door openerSpacious home
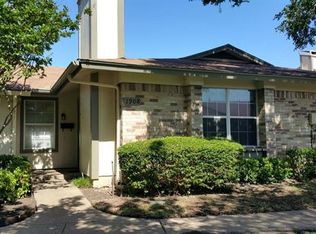
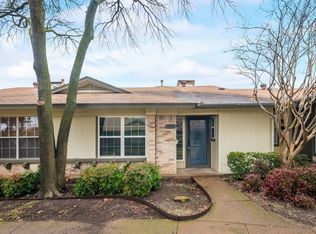
    Welcome to this exceptional property located in a quiet and highly desirable neighborhood within the sought-after Richardson Independent School District. This spacious home boasts two generous living areas, perfect for entertaining or simply enjoying quality family time. With meticulous upkeep, this property shines with pride of ownership. The elegant upgraded granite-like countertops & tile backsplash in the kitchen add a touch of luxury, while the cozy fireplace in the living room creates a warm and inviting atmosphere. Additionally, this home features a new 14 Seer York HVAC system for optimal comfort and energy efficiency in addition to new dishwasher, Genie garage door opener, and washer & dryer. Outside, you'll be greeted by lush community landscaping, enhancing the overall beauty of the surroundings. Don't miss this opportunity to own a well-maintained home in a prime location with excellent amenities. Schedule your showing today and prepare to make this house your dream home.

    Zillow last checked:

    Listing updated:

    Listed by:

    Kirk Iverson Iverson 0632400 469-467-7755,

    Keller Williams Central 469-467-7755,

    Cindy Iverson 0546112 214-708-2528,

    Keller Williams Central

    Bought with:

    Tanya O'Neil

    Great Western Realty

    Source: NTREIS,MLS#: 20350899

    Facts & features

    Interior

    Bedrooms & bathrooms
    • Bedrooms: 2
    • Bathrooms: 2
    • Full bathrooms: 2
    Primary bedroom
    • Features: En Suite Bathroom, Linen Closet, Split Bedrooms, Walk-In Closet(s)
    • Level: First
    • Dimensions: 14 x 12
    Bedroom
    • Features: Linen Closet, Split Bedrooms, Walk-In Closet(s)
    • Level: First
    • Dimensions: 12 x 10
    Primary bathroom
    • Level: First
    • Dimensions: 5 x 5
    Dining room
    • Level: First
    • Dimensions: 12 x 10
    Family room
    • Level: First
    • Dimensions: 15 x 12
    Kitchen
    • Level: First
    • Dimensions: 10 x 8
    Laundry
    • Features: Utility Room
    • Level: First
    • Dimensions: 6 x 3
    Living room
    • Level: First
    • Dimensions: 18 x 12
    Heating
    • Central, Electric, Fireplace(s)
    Cooling
    • Central Air, Ceiling Fan(s), Electric
    Appliances
    • Included: Dishwasher, Electric Range, Electric Water Heater, Disposal, Microwave
    • Laundry: Washer Hookup, Electric Dryer Hookup, Laundry in Utility Room
    Features
    • Wet Bar, Decorative/Designer Lighting Fixtures, Granite Counters, High Speed Internet, Pantry, Cable TV, Walk-In Closet(s)
    • Flooring: Ceramic Tile, Laminate
    • Windows: Window Coverings
    • Has basement: No
    • Number of fireplaces: 1
    • Fireplace features: Masonry, Wood Burning
    Interior area
    • Total interior livable area: 1,308 sqft

    Property

    Parking
    • Total spaces: 2
    • Parking features: Door-Single, Garage, Garage Door Opener, Garage Faces Rear
    • Garage spaces: 2
    Features
    • Levels: One
    • Stories: 1
    • Patio & porch: Front Porch, Patio, Covered
    • Pool features: None, Community
    Lot
    • Size: 2,178 Square Feet
    • Features: Landscaped
    Details
    • Parcel number: 26605500100050000

    Construction

    Type & style
    • Home type: Townhouse
    • Architectural style: Traditional
    • Property subtype: Townhouse
    • Attached to another structure: Yes
    Materials
    • Brick
    • Foundation: Slab
    • Roof: Composition
    Condition
    • Year built: 1976

    Utilities & green energy

    • Sewer: Public Sewer
    • Water: Public
    • Utilities for property: Electricity Connected, Sewer Available, Water Available, Cable Available

    Community & HOA

    Community
    • Features: Pool, Curbs
    • Security: Smoke Detector(s)
    • Subdivision: Town North Village Rev
    HOA
    • Has HOA: Yes
    • Amenities included: Maintenance Front Yard
    • Services included: All Facilities, Association Management, Insurance, Maintenance Grounds
    • HOA fee: $245 monthly
    • HOA name: Town North Village HOA
    • HOA phone: 214-343-0642
    Location
    • Region: Garland

    Financial & listing details

    • Tax assessed value: $245,530
    • Annual tax amount: $4,666
    • Date on market: 6/9/2023
    • Cumulative days on market: 22 days
    • Listing terms: Cash,Conventional,FHA,VA Loan
    • Electric utility on property: Yes

    Price history

    DateEventPrice
    7/31/2023Sold--
    Source: NTREIS #20350899 Report a problem
    7/15/2023Pending sale$235,000$180/sqft
    Source: NTREIS #20350899 Report a problem
    7/1/2023Contingent$235,000$180/sqft
    Source: NTREIS #20350899 Report a problem
    7/1/2023Listed for sale$235,000$180/sqft
    Source: NTREIS #20350899 Report a problem
    6/17/2023Contingent$235,000$180/sqft
    Source: NTREIS #20350899 Report a problem
    6/9/2023Listed for sale$235,000$180/sqft
    Source: NTREIS #20350899 Report a problem

    Public tax history

    YearProperty taxesTax assessment
    2025$515 -56.3%$245,530 +11%
    2024$1,179 +979.5%$221,100
    2023$109 -38.7%$221,100 +23.2%
    2022$178 +17.2%$179,410 +25.3%
    2021$152 +30.2%$143,180
    2020$117 +44%$143,180 +4.3%
    2019$81 +43.4%$137,340
    2018$57 -92.5%$137,340
    2017$753 +8.4%$137,340 +60.8%
    2016$694 -10.6%$85,400 +8.8%
    2015$777 $78,480
    2014$777 $78,480
    2013-- --
    2012-- --
    2011-- --
    2010-- --
    2009-- --
    2008-- --
    2007-- --
    2005-- --
    2004-- --
    2003-- --
    2002-- --
    2001-- --
    Find assessor info on the county website

    Neighborhood: Town North Village

    Nearby schools

    GreatSchools rating
    Schools provided by the listing agent
    • Elementary: Ohenry
    • High: Berkner
    • District: Richardson ISD

    Source: NTREIS. This data may not be complete. We recommend contacting the local school district to confirm school assignments for this home.

    Get a cash offer in 3 minutes
    Find out how much your home could sell for in as little as 3 minutes with a no-obligation cash offer.
    Estimated market value
    $235,300
    Get a cash offer in 3 minutes
    Find out how much your home could sell for in as little as 3 minutes with a no-obligation cash offer.
    Estimated market value
    $235,300