MOTIVATED SELLER!! $20,000 TOWARDS BUYERS CLOSING COSTS OR RATE BUY DOWN! BRAND NEW ROOF with 40 year warranty making obtaining home owners insurance a breeze. Welcome to your dream LAKEFRONT estate — a stunning 4 bedroom, 5 bathroom home offering over 7,000 square feet of luxurious living space on a sprawling one-acre lot with a FULLY RENOVATED IN-LAW SUITE and PRIVATE POOL. Designed for both comfort and grand entertaining, this home perfectly blends elegance, privacy, and breathtaking natural beauty. Step inside to find rich rose wood floors flowing throughout the home and soaring vaulted ceilings that enhance the open, airy feel. Three fireplaces add warmth and charm to multiple living areas, while 23 BRAND-NEW SKYLIGHTS fill the interior with natural light. The kitchen includes 2 stainless steel subzero refrigerators, a double oven, large range and hood vent, plenty of cabinets, and oversized kitchen island. Osmosis water filtration system - crystal clear spring water that the city test and replaces the filter once a year. The spacious living room offers stunning views of the lake, high vaulted ceilings with wood beams, fully equipped bar, HUGE wood burning fireplace, and is ideal for hosting large gatherings, private events, or simply enjoying peaceful lakefront living. The expansive lanai overlooks the shimmering lake and offers panoramic sunset views that paint the sky in color each evening. Check out the incredibly large primary bedroom with high ceilings and large windows overlooking the lake and includes a spa like primary bathroom. Outdoors - enjoy a private pool surrounded by lush landscaping and a private dock, perfect for boating, fishing, or relaxing by the water’s edge. With no HOA, you’ll have the freedom to truly make this property your own. A BRAND-NEW ROOF ensures peace of mind, while the home’s thoughtful layout and resort-style amenities make it an entertainer’s paradise. This exceptional lakefront retreat offers the best of Florida living — space, luxury, and unmatched serenity. Minutes to downtown Tavares and downtown Mount Dora where you can enjoy our town's countless festivals and activities year round. 45 minutes to Disney, 1 hour to east coast beaches, and 20 minutes to the nearest springs! Stop by today and take a look for yourself!
Sold for $849,900
$849,900
1910 COLLEGE PARK DRIVE, TAVARES, FL 32778
4beds
7,206sqft
Single Family Residence
Built in 1961
1.1 Acres Lot
$849,800 Zestimate®
$118/sqft
$3,864 Estimated rent
Home value
$849,800
$807,000 - $892,000
$3,864/mo
Zestimate® history
Owner options
List your home for rent
$3,864/mo
Rent Zestimate®
Find your next renter with Zillow Rental Manager. Plus, with online applications, you can quickly screen prospective tenants – for free.
$3,864/mo
Rent Zestimate®
Refinance and save
$5,719/mo
Est. payment
Refinancing to a lower rate could help reduce your monthly payments and save thousands over the life of the loan.
$5,719/mo
Est. payment
Explore your selling options
Work with a Zillow partner agent
Leverage their expertise and Zillow's premium Showcase listings to get your home seen by more buyers.
Get startedList with your own agent
Get your home in front of millions of buyers by listing it on Zillow.
Learn how to do itSell it yourself
Take full control of how buyers see your home on Zillow by listing For Sale by Owner (FSBO).
List your homeWhat's special
Private poolLakefront estateThree fireplacesFully renovated in-law suiteSprawling one-acre lotOversized kitchen islandSoaring vaulted ceilings
Zillow last checked:
Listing updated:
Listed by:
Alessandro DiMare 352-296-8930,
COAST TO COAST REAL ESTATE PRO 352-296-8930,
Alaina Dimare 407-457-1834,
COAST TO COAST REAL ESTATE PRO
Bought with:
Tenia Taylor, 3416411
KELLER WILLIAMS REALTY AT THE PARKS
Source: Stellar MLS,MLS#: G5103980 Originating MLS: Orlando Regional
Originating MLS: Orlando Regional
Facts & features
Interior
Bedrooms & bathrooms
- Bedrooms: 4
- Bathrooms: 5
- Full bathrooms: 5
Rooms
- Room types: Breakfast Room Separate, Den/Library/Office, Family Room, Dining Room, Great Room, Utility Room, Storage Rooms
Primary bedroom
- Features: Bath With Whirlpool, Walk-In Closet(s)
- Level: First
- Area: 425 Square Feet
- Dimensions: 25x17
Bathroom 1
- Features: Tub With Shower
- Level: First
- Area: 324 Square Feet
- Dimensions: 18x18
Bathroom 2
- Features: Tub With Shower
- Level: First
- Area: 324 Square Feet
- Dimensions: 18x18
Bathroom 3
- Features: En Suite Bathroom
- Level: First
- Area: 384 Square Feet
- Dimensions: 32x12
Balcony porch lanai
- Features: Bar
- Level: First
- Area: 185 Square Feet
- Dimensions: 5x37
Balcony porch lanai
- Features: Ceiling Fan(s)
- Level: First
- Area: 900 Square Feet
- Dimensions: 30x30
Bonus room
- Features: En Suite Bathroom, Storage Closet
- Level: First
- Area: 540 Square Feet
- Dimensions: 15x36
Dinette
- Features: Bar
- Level: First
- Area: 170 Square Feet
- Dimensions: 10x17
Dining room
- Features: Handicapped Accessible
- Level: First
- Area: 500 Square Feet
- Dimensions: 20x25
Family room
- Features: Wet Bar
- Level: First
- Area: 806 Square Feet
- Dimensions: 26x31
Foyer
- Features: Other
- Level: First
- Area: 507 Square Feet
- Dimensions: 13x39
Kitchen
- Features: Bar
- Level: First
- Area: 345 Square Feet
- Dimensions: 15x23
Library
- Level: First
- Area: 180 Square Feet
- Dimensions: 18x10
Living room
- Features: En Suite Bathroom
- Level: First
- Area: 540 Square Feet
- Dimensions: 15x36
Workshop
- Features: Ceiling Fan(s)
- Level: First
- Area: 792 Square Feet
- Dimensions: 36x22
Heating
- Central, Electric
Cooling
- Central Air
Appliances
- Included: Bar Fridge, Oven, Cooktop, Dishwasher, Disposal, Dryer, Electric Water Heater, Exhaust Fan, Freezer, Ice Maker, Indoor Grill, Microwave, Range, Range Hood, Refrigerator, Solar Hot Water, Washer, Water Filtration System, Water Purifier, Wine Refrigerator
- Laundry: Corridor Access, In Garage, Inside, Laundry Closet, Laundry Room
Features
- Attic Fan, Built-in Features, Cathedral Ceiling(s), Ceiling Fan(s), Crown Molding, Eating Space In Kitchen, L Dining, Living Room/Dining Room Combo, Solid Wood Cabinets, Split Bedroom, Stone Counters, Thermostat, Vaulted Ceiling(s), Walk-In Closet(s), Wet Bar
- Flooring: Carpet, Porcelain Tile, Hardwood
- Doors: Outdoor Grill, Sliding Doors
- Windows: Blinds, Drapes, Rods, Shades, Skylight(s)
- Has fireplace: Yes
- Fireplace features: Family Room, Living Room, Other Room, Wood Burning
Interior area
- Total structure area: 7,206
- Total interior livable area: 7,206 sqft
Property
Parking
- Total spaces: 3
- Parking features: Bath In Garage, Driveway, Garage Door Opener, Ground Level, Guest, Oversized, Workshop in Garage
- Attached garage spaces: 3
- Has uncovered spaces: Yes
Accessibility
- Accessibility features: Accessible Approach with Ramp, Accessible Doors, Accessible Full Bath, Visitor Bathroom, Accessible Hallway(s), Accessible Central Living Area, Accessible Washer/Dryer, Grip-Accessible Features
Features
- Levels: One
- Stories: 1
- Patio & porch: Covered, Deck, Patio, Porch, Rear Porch, Side Porch, Wrap Around
- Exterior features: Irrigation System, Lighting, Outdoor Grill, Rain Gutters, Storage
- Has private pool: Yes
- Pool features: Child Safety Fence, Gunite, In Ground, Lighting
- Fencing: Masonry,Stone
- Has view: Yes
- View description: Water, Lake
- Has water view: Yes
- Water view: Water,Lake
- Waterfront features: Waterfront, Lake Front, Lake Privileges, Fishing Pier, Powerboats – None Allowed
- Body of water: LAKE ELSIE RESERVE
Lot
- Size: 1.1 Acres
- Features: Cul-De-Sac, City Lot, In County, Near Marina, Oversized Lot, Street Dead-End, Veg. (Productive) Garden
- Residential vegetation: Fruit Trees, Mature Landscaping, Trees/Landscaped
Details
- Additional structures: Gazebo, Other
- Parcel number: 281926000100001400
- Zoning: RMF-2
- Special conditions: None
Construction
Type & style
- Home type: SingleFamily
- Architectural style: Custom,Patio
- Property subtype: Single Family Residence
Materials
- Block, Brick, Stone
- Foundation: Slab
- Roof: Shingle
Condition
- Completed
- New construction: No
- Year built: 1961
Utilities & green energy
- Sewer: Septic Tank
- Water: Well
- Utilities for property: Cable Available, Fiber Optics, Phone Available, Sprinkler Well
Green energy
- Energy efficient items: Insulation, Lighting, Thermostat, Water Heater
- Indoor air quality: No Smoking-Interior Buildg, Non Toxic Pest Control
- Water conservation: Fl. Friendly/Native Landscape
Community & HOA
Community
- Features: Fishing, Water Access, Waterfront
- Security: Closed Circuit Camera(s), Fire Alarm, Security Gate, Security Lights, Security System, Security System Owned, Smoke Detector(s), Fire/Smoke Detection Integration, Safe Room
- Pet fee: $0 monthly
- Subdivision: LAKE ELSIE
HOA
- Has HOA: No
Location
- Region: Tavares
Financial & listing details
- Price per square foot: $118/sqft
- Tax assessed value: $668,132
- Annual tax amount: $10,288
- Date on market: 10/31/2025
- Cumulative days on market: 140 days
- Listing terms: Cash,Conventional,Other,VA Loan
- Ownership: Fee Simple
- Total actual rent: 0
- Road surface type: Paved, Asphalt, Concrete
Price history
| Date | Event | Price |
|---|---|---|
| 4/27/2026 | Sold | $849,900$118/sqft |
Source:  Stellar MLS #G5103980 Report a problem Stellar MLS #G5103980 Report a problem | ||
| 3/21/2026 | Pending sale | $849,900$118/sqft |
Source: Stellar MLS #G5103980 Report a problem | ||
| 2/18/2026 | Price change | $849,900-5.6%$118/sqft |
Source: Stellar MLS #G5103980 Report a problem | ||
| 1/30/2026 | Price change | $899,900-2.7%$125/sqft |
Source: Stellar MLS #G5103980 Report a problem | ||
| 12/4/2025 | Price change | $925,000-2.6%$128/sqft |
Source: Stellar MLS #G5103980 Report a problem | ||
| 10/31/2025 | Listed for sale | $949,950-26.9%$132/sqft |
Source: Stellar MLS #G5103980 Report a problem | ||
| 4/16/2022 | Listing removed | -- |
Source: Stellar MLS #O6011768 Report a problem | ||
| 3/19/2022 | Listed for sale | $1,300,000+109.7%$180/sqft |
Source: Stellar MLS #O6011768 Report a problem | ||
| 1/3/2020 | Sold | $620,000-11.3%$86/sqft |
Source: Stellar MLS #O5744291 Report a problem | ||
| 12/20/2019 | Pending sale | $699,000$97/sqft |
Source: Coldwell Banker Residential Real Estate - Winter Park #O5744291 Report a problem | ||
| 9/12/2019 | Price change | $699,000-12.5%$97/sqft |
Source: Coldwell Banker Residential Real Estate - Winter Park #O5744291 Report a problem | ||
| 8/18/2019 | Price change | $799,000-7.6%$111/sqft |
Source: Coldwell Banker Residential Real Estate - Winter Park #O5744291 Report a problem | ||
| 4/30/2019 | Price change | $865,000-3.4%$120/sqft |
Source: Coldwell Banker Residential Real Estate - Winter Park #O5744291 Report a problem | ||
| 3/2/2019 | Price change | $895,500-5.7%$124/sqft |
Source: Coldwell Banker Residential Real Estate - Winter Park #O5744291 Report a problem | ||
| 2/16/2019 | Price change | $950,000-2.6%$132/sqft |
Source: Coldwell Banker Residential Real Estate - Winter Park #O5744291 Report a problem | ||
| 12/1/2018 | Listed for sale | $975,000+21.9%$135/sqft |
Source: COLDWELL BANKER RESIDENTIAL RE #O5744291 Report a problem | ||
| 8/27/2017 | Listing removed | $799,900$111/sqft |
Source: HOMERUN REALTY, LLC #505875 Report a problem | ||
| 5/1/2017 | Price change | $799,900+23.2%$111/sqft |
Source: HOMERUN REALTY, LLC #505875 Report a problem | ||
| 3/31/2017 | Price change | $649,095-18.8%$90/sqft |
Source: HOMERUN REALTY, LLC #505875 Report a problem | ||
| 11/18/2016 | Price change | $799,000-19%$111/sqft |
Source: HOMERUN REALTY, LLC #505875 Report a problem | ||
| 10/26/2016 | Price change | $987,000-17.5%$137/sqft |
Source: HOMERUN REALTY, LLC #G4831845 Report a problem | ||
| 8/26/2016 | Listed for sale | $1,197,000+16.8%$166/sqft |
Source: HOMERUN REALTY, LLC #G4831845 Report a problem | ||
| 4/10/2013 | Listing removed | $1,025,000$142/sqft |
Source: Illustrated Properties #O5098887 Report a problem | ||
| 5/12/2012 | Listed for sale | $1,025,000+109.2%$142/sqft |
Source: Illustrated Properties #O5098887 Report a problem | ||
| 3/31/2005 | Sold | $490,000$68/sqft |
Source: Public Record Report a problem | ||
Public tax history
| Year | Property taxes | Tax assessment |
|---|---|---|
| 2025 | $12,898 +4% | $668,132 -1.4% |
| 2024 | $12,406 +4.7% | $677,298 +2.8% |
| 2023 | $11,849 -2.8% | $659,164 |
| 2022 | $12,185 +14.9% | $659,164 +22.7% |
| 2021 | $10,607 +2.3% | $537,387 |
| 2020 | $10,367 -1.1% | $537,387 +0.7% |
| 2019 | $10,481 +2.7% | $533,547 +1.9% |
| 2018 | $10,205 | $523,599 +2.1% |
| 2017 | $10,205 +2.3% | $512,830 +1.7% |
| 2016 | $9,979 -0.2% | $504,310 +0.7% |
| 2015 | $9,994 -0.1% | $500,805 +0.8% |
| 2014 | $10,004 +6.5% | $496,831 +1.5% |
| 2013 | $9,394 +1.4% | $489,489 0% |
| 2012 | $9,263 -3.9% | $489,505 -1.8% |
| 2011 | $9,640 -3% | $498,483 -1.6% |
| 2010 | $9,942 +6.5% | $506,718 +2.7% |
| 2009 | $9,339 +1.1% | $493,397 +0.9% |
| 2008 | $9,241 +2% | $488,985 +3% |
| 2007 | $9,064 -8.5% | $474,743 +1.9% |
| 2006 | $9,909 +10.4% | $466,105 +11.8% |
| 2005 | $8,972 | $416,795 |
Find assessor info on the county website
Neighborhood: 32778
Nearby homes
- $646,4005 bd4 ba3.5k sqft1884 College Park Dr, Tavares, FL 32778Off Market

- $393,7004 bd2 ba2k sqft1887 College Park Dr, Tavares, FL 32778Off Market
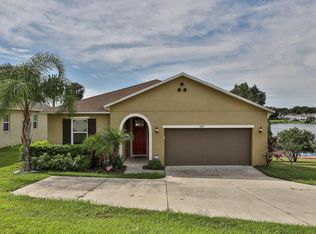
- $335,4004 bd2 ba2.5k sqft1872 College Park Dr, Tavares, FL 32778Off Market
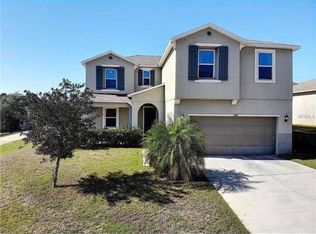
- $397,5004 bd2 ba2k sqft1881 College Park Dr, Tavares, FL 32778Off Market
- $283,5804 bd2 ba2k sqft1866 College Park Dr, Tavares, FL 32778Off Market
- $313,4003 bd2 ba1.7k sqft1875 College Park Dr, Tavares, FL 32778Off Market
- $358,1003 bd2 ba1.6k sqft1869 College Park Dr, Tavares, FL 32778Off Market
- $428,1002 bd2 ba2.4k sqft1254 Smith Ave, Tavares, FL 32778Off Market
Nearby schools
GreatSchools rating
- 5/10Tavares Elementary SchoolGrades: PK-5Distance: 0.8 mi
- 5/10Tavares Middle SchoolGrades: 6-8Distance: 3.5 mi
- 4/10Tavares High SchoolGrades: 9-12Distance: 1.3 mi
Schools provided by the listing agent
- Elementary: Tavares Elem
- Middle: Tavares Middle
- High: Tavares High
Source: Stellar MLS. This data may not be complete. We recommend contacting the local school district to confirm school assignments for this home.
Get a cash offer in 3 minutes
Find out how much your home could sell for in as little as 3 minutes with a no-obligation cash offer.
Estimated market value
$849,800
Get a cash offer in 3 minutes
Find out how much your home could sell for in as little as 3 minutes with a no-obligation cash offer.
Estimated market value
$849,800
- Florida
- Lake County
- Tavares
- 32778
- 1910 COLLEGE PARK DRIVE
Nearby cities
Nearby zip codes
Other Tavares Topics
