Ground-Level 2 Bed / 2 Bath Condo in the Heart of Coon Rapids
Welcome to this wonderful ground-level condo offering easy, single-floor living in one of Coon Rapids' most convenient locations. This lovely 2-bedroom, 2-bathroom home is freshly painted and move-in ready.
Relax in the beautiful sunroom overlooking your own private backyard, or cozy up by the gas fireplace in the spacious living room. It also has an oversized 1-car garage with tons w/storage Thoughtfully maintained and priced to sell, this condo won't last long.
Don't miss your chance to make it yours — schedule a showing today!
Pending
$199,900
1910 Coon Rapids Blvd NW APT 7, Coon Rapids, MN 55433
2beds
1,208sqft
(CC) Condominium
Built in 1984
-- sqft lot
$200,300 Zestimate®
$165/sqft
$150/mo HOA
What's special
Gas fireplacePrivate backyardFreshly paintedEasy single-floor living
- 12 days |
- 466 |
- 24 |
Likely to sell faster than
Zillow last checked:
Listing updated:
Listed by:
Dreamteam 612-418-5892,
Meta Realty
Source: NorthstarMLS as distributed by MLS GRID,MLS#: 7098027
Facts & features
Interior
Bedrooms & bathrooms
- Bedrooms: 2
- Bathrooms: 2
- Full bathrooms: 1
- 3/4 bathrooms: 1
Bedroom
- Level: Main
- Area: 150 Square Feet
- Dimensions: 15x10
Bedroom 2
- Level: Main
- Area: 110 Square Feet
- Dimensions: 11x10
Dining room
- Level: Main
- Area: 120 Square Feet
- Dimensions: 10x12
Kitchen
- Level: Main
- Area: 187 Square Feet
- Dimensions: 17x11
Living room
- Level: Main
- Area: 238 Square Feet
- Dimensions: 14x17
Other
- Level: Main
- Area: 84 Square Feet
- Dimensions: 7x12
Heating
- Forced Air
Cooling
- Central Air
Appliances
- Included: Dishwasher, Disposal, Dryer, Microwave, Range, Refrigerator, Washer
Features
- Basement: None
- Number of fireplaces: 1
- Fireplace features: Living Room
Interior area
- Total structure area: 1,208
- Total interior livable area: 1,208 sqft
- Finished area above ground: 1,208
- Finished area below ground: 0
Property
Parking
- Total spaces: 1
- Parking features: Attached, Asphalt, Garage Door Opener
- Attached garage spaces: 1
- Has uncovered spaces: Yes
- Details: Garage Dimensions (14x20)
Accessibility
- Accessibility features: No Stairs Internal
Features
- Levels: One
- Stories: 1
- Pool features: None
- Fencing: None
Lot
- Size: 2,613 Square Feet
- Features: Near Public Transit, Tree Coverage - Light
Details
- Foundation area: 1208
- Parcel number: 223124420029
- Zoning description: Residential-Single Family
Construction
Type & style
- Home type: Condo
- Property subtype: (CC) Condominium
- Attached to another structure: Yes
Materials
- Roof: Age 8 Years or Less
Condition
- New construction: No
- Year built: 1984
Utilities & green energy
- Gas: Natural Gas
- Sewer: City Sewer/Connected
- Water: City Water/Connected
Community & HOA
Community
- Subdivision: Coon Rapids Carriage Homes
HOA
- Has HOA: Yes
- Amenities included: Security Building
- Services included: Maintenance Structure, Hazard Insurance, Maintenance Grounds, Professional Mgmt, Sanitation
- HOA fee: $150 monthly
- HOA name: National Realty Guild
- HOA phone: 651-237-4302
Location
- Region: Coon Rapids
Financial & listing details
- Price per square foot: $165/sqft
- Tax assessed value: $210,700
- Annual tax amount: $2,112
- Date on market: 7/1/2026
- Cumulative days on market: 13 days
- Road surface type: Paved
Estimated market value
$200,300
$190,000 - $210,000
$1,713/mo
Price history
| Date | Event | Price |
|---|---|---|
| 7/10/2026 | Pending sale | $199,900$165/sqft |
Source:  NorthstarMLS as distributed by MLS GRID #7098027 Report a problem NorthstarMLS as distributed by MLS GRID #7098027 Report a problem | ||
| 7/1/2026 | Listed for sale | $199,900+166.5%$165/sqft |
Source: NorthstarMLS as distributed by MLS GRID #7098027 Report a problem | ||
| 1/3/2013 | Sold | $75,000$62/sqft |
Source: Public Record Report a problem | ||
| 6/14/2011 | Sold | $75,000-16.6%$62/sqft |
Source: Public Record Report a problem | ||
| 4/1/2011 | Price change | $89,900-10%$74/sqft |
Source: Coldwell Banker Burnet - North Suburban Regional Office #4019121 Report a problem | ||
| 3/3/2011 | Listed for sale | $99,900$83/sqft |
Source: NRT Minneapolis #4019121 Report a problem | ||
Public tax history
| Year | Property taxes | Tax assessment |
|---|---|---|
| 2025 | $1,856 +13% | $183,113 +11.3% |
| 2024 | $1,643 +0.1% | $164,474 +5.1% |
| 2023 | $1,641 +8.8% | $156,453 -2.4% |
| 2022 | $1,508 +0% | $160,268 +23.4% |
| 2021 | $1,507 +8% | $129,857 -3.7% |
| 2019 | $1,395 +10.9% | $134,900 +11.5% |
| 2018 | $1,258 +10.2% | $121,000 +10.4% |
| 2017 | $1,142 +18.9% | $109,600 +18.6% |
| 2016 | $960 +2.9% | $92,400 |
| 2015 | $933 +23.7% | $92,400 +18.5% |
| 2014 | $755 -10% | $78,000 |
| 2013 | $839 -28.5% | -- |
| 2012 | $1,174 -1.3% | -- |
| 2011 | $1,189 +9.1% | -- |
| 2010 | $1,090 -13.5% | -- |
| 2008 | $1,260 +18.3% | -- |
| 2007 | $1,065 -2.7% | -- |
| 2006 | $1,095 +15.3% | -- |
| 2005 | $949 +16.5% | -- |
| 2004 | $815 -0.1% | -- |
| 2003 | $815 +32.8% | -- |
| 2002 | $614 -12% | -- |
| 2001 | $698 | -- |
Find assessor info on the county website
Monthly payment
Est. payment$--/mo
Payment breakdown
Explore the cost of this home by adjusting the details. Changes won't be saved.All calculations are estimates and provided by Zillow, Inc. for informational purposes only. Actual amounts may vary.
HOA fees may include property taxes on listings classified as Co-Ops. Contact the listing agent and/or owner for fee details.
Mortgage interest rates are dependent on a number of factors, including credit score, down payment, and repayment length. Interest rate data provided by Zillow Group Marketplace, Inc. as of 1/1/1970 from various mortgage lenders with which we have lead or other similar arrangements; the Estimated Payment is an average of those rates.
See how much you could borrow to make a competitive offer.
Climate risks
Neighborhood: 55433
Nearby schools
GreatSchools rating
- 6/10Mississippi Elementary SchoolGrades: K-5Distance: 1.3 mi
- 5/10Coon Rapids Middle SchoolGrades: 6-8Distance: 1.5 mi
- 5/10Coon Rapids Senior High SchoolGrades: 9-12Distance: 1.6 mi
- $193,5002 bd1 ba1k sqft1910 Coon Rapids Blvd NW APT 6, Coon Rapids, MN 55433Off Market
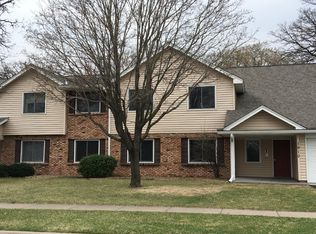
- $178,3002 bd1 ba1k sqft1910 Coon Rapids Blvd NW APT 8, Coon Rapids, MN 55433Off Market
- $228,0003 bd2 ba1.3k sqft1910 Coon Rapids Blvd NW APT 9, Coon Rapids, MN 55433Off Market
- $145,3001 bd1 ba680 sqft1900 Coon Rapids Blvd NW APT 2, Coon Rapids, MN 55433Off Market
- $190,3002 bd1 ba996 sqft1900 Coon Rapids Blvd NW APT 3, Coon Rapids, MN 55433Off Market
- $179,4002 bd1 ba1k sqft1900 Coon Rapids Blvd NW APT 5, Coon Rapids, MN 55433Off Market
- $---- bd-- ba-- sqft1900 Coon Rapids Blvd NW APT 5, Minneapolis, MN 55433Off Market
- $189,1001 bd1 ba656 sqft1900 Coon Rapids Blvd NW, Coon Rapids, MN 55433Off Market
A local agent can set up tours, give advice and negotiate with sellers.
Similar homes
- $189,0003 bd1 ba1k sqft3060 109th Ln NW #8, Coon Rapids, MN 55433For Sale

 MLS ID #7090473, Jeremy L Glass, Edina Realty, Inc.. NorthstarMLS as distributed by MLS GRID
 - $234,9002 bd2 ba1.3k sqft10966 Bluebird St NW, Coon Rapids, MN 55433For Sale
 MLS ID #7101419, Tiffany Larson, Keller Williams Classic Realty. NorthstarMLS as distributed by MLS GRID
 - $201,9993 bd2 ba1.3k sqft1011 41st Ave NE APT 220, Columbia Heights, MN 55421For Sale
 MLS ID #7104967, Tyrone M. Plunkett, TV Realty. NorthstarMLS as distributed by MLS GRID
 - $219,9002 bd2 ba1.6k sqft10776 Vale St NW, Coon Rapids, MN 55433For Sale
 MLS ID #7089195, Khalid Mansour, Real Estate Corners, Inc. NorthstarMLS as distributed by MLS GRID
 - $205,0002 bd2 ba1.2k sqft3800 85th Ave N APT 119, Brooklyn Park, MN 55443For SaleMLS ID #7036342, Betty K Wilson, NOW Realty. NorthstarMLS as distributed by MLS GRID
- $199,9002 bd2 ba1.3k sqft10600 43rd Ave N APT 202, Plymouth, MN 55442For SaleMLS ID #7092863, Krista J. Wolter, Coldwell Banker Realty. NorthstarMLS as distributed by MLS GRID
- $199,9002 bd1 ba1.1k sqft6210 Magda Dr Unit A, Osseo, MN 55369For SaleMLS ID #7086593, Picture Perfect Home Team, Keller Williams Realty Integrity Lakes. NorthstarMLS as distributed by MLS GRID
- $190,0002 bd2 ba1k sqft1799 1/2 County Road East E #30, Saint Paul, MN 55110For SaleMLS ID #7099476, Lisa Fratzke, Coldwell Banker Realty. NorthstarMLS as distributed by MLS GRID
- $189,9002 bd2 ba1.1k sqft2920 Mounds View Blvd, Mounds View, MN 55112For SaleMLS ID #7094877, Kurt Evans, Coldwell Banker Realty. NorthstarMLS as distributed by MLS GRID
- $205,0002 bd1 ba1.2k sqft7608 Maplebrook Pkwy N, Brooklyn Park, MN 55445For SaleMLS ID #7101099, Debra Miller, Keller Williams Classic Realty. NorthstarMLS as distributed by MLS GRID
- $200,9002 bd1 ba668 sqft5104 Camden Ave N, Minneapolis, MN 55430For SaleMLS ID #7107322, Jack L Schepers, The Relocation Center. NorthstarMLS as distributed by MLS GRID
- $180,0002 bd2 ba945 sqft1740 Pleasant St APT B, Lauderdale, MN 55113For SaleMLS ID #7101175, Paul J Olson, Edina Realty, Inc.. NorthstarMLS as distributed by MLS GRID
- $210,0002 bd2 ba1k sqft2934 68th Ln N, Brooklyn Center, MN 55430For SaleMLS ID #7089456, Craig J Walters, Bullseye Properties & Realty. NorthstarMLS as distributed by MLS GRID
- $149,9002 bd1 ba1.1k sqft20 94th Cir NW #203NW, Minneapolis, MN 55448For SaleMLS ID #7095127, Jason Daley, Bridge Realty, LLC. NorthstarMLS as distributed by MLS GRID
- $189,9002 bd2 ba1.3k sqft4045 Hodgson Rd APT 312, Shoreview, MN 55126For SaleMLS ID #7049392, Michele DuMond, Realty ONE Group Choice. NorthstarMLS as distributed by MLS GRID
- $184,5002 bd2 ba1k sqft35 Nathan Ln N APT 303, Plymouth, MN 55441For SaleMLS ID #7074330, Jacqueline Nguyen-Shulstad, Coldwell Banker Realty. NorthstarMLS as distributed by MLS GRID
- $183,0002 bd2 ba1.1k sqft1304 W Medicine Lake Dr APT 202, Minneapolis, MN 55441For SaleMLS ID #7060437, Leonid Merman, eXp Realty. NorthstarMLS as distributed by MLS GRID
- $225,0002 bd2 ba1.4k sqft1900 Rush Lake Trl APT 232, New Brighton, MN 55112For SaleMLS ID #7028538, Taylor Matzoll, Coldwell Banker Realty. NorthstarMLS as distributed by MLS GRID
- $179,5002 bd2 ba1k sqft5627 Green Circle Dr APT 219, Minnetonka, MN 55343For SaleMLS ID #7083697, Bruce Williams, RE/MAX Advantage Plus. NorthstarMLS as distributed by MLS GRID
- $214,9003 bd2 ba1.4k sqft1827 County Road East E, White Bear Lake, MN 55110For SaleMLS ID #7061452, Deborah L. Mena, LaBelle Real Estate Group Inc. NorthstarMLS as distributed by MLS GRID
- Minnesota
- Anoka County
- Coon Rapids
- 55433
- 1910 Coon Rapids Blvd NW Apartment 7
Nearby cities
Nearby zip codes
Other Coon Rapids Topics
