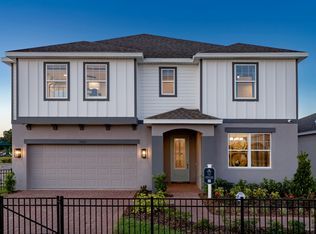
Trinity Place by Trinity Family Builders offers exceptional new construction homes in St. Cloud, Florida, combining modern home design, family-focused amenities, and an unbeatable Central Florida location just 10 miles from Lake Nona. The spacious Sims floor plan features 6 bedrooms, 4 full bathrooms, and 3,230 square feet of thoughtfully designed living space with an open-concept layout that seamlessly connects the designer kitchen, family room, and optional breakfast nook, creating an ideal setting for everyday living and entertaining. A first-floor guest suite with a private full bath provides the perfect solution for multigenerational living or visiting guests, while an optional half bath adds extra convenience. Upstairs, a versatile gathering room, dedicated laundry room, and an expansive primary suite with Trinity Family Builders' signature Luxury Retreat Shower create a private retreat, with an optional flex space that can become a home gym, oversized walk-in closet, hobby room, or personalized living area. A covered lanai with an optional extension, the innovative Trinity Package Place, and a spacious two-car garage further enhance comfort and functionality. Trinity Place offers flexible floor plans with in-law suite and multigenerational upgrade options, making it an excellent choice for first-time buyers, growing families, and Lake Nona area homebuyers alike. Residents enjoy resort-style amenities including a swimming pool, cabana, covered playground, dog park, s...
Sold for $128,800
$128,800
1910 Cornell Rd, Saint Cloud, FL 34771
6beds
3,230sqft
Single Family Residence
Built in 2026
-- sqft lot
$520,200 Zestimate®
$40/sqft
$3,617 Estimated rent
Home value
$520,200
$494,000 - $546,000
$3,617/mo
Zestimate® history
Owner options
List your home for rent
$3,617/mo
Rent Zestimate®
Find your next renter with Zillow Rental Manager. Plus, with online applications, you can quickly screen prospective tenants – for free.
$3,617/mo
Rent Zestimate®
Refinance and save
$903/mo
Est. payment
Refinancing to a lower rate could help reduce your monthly payments and save thousands over the life of the loan.
$903/mo
Est. payment
Explore your selling options
Work with a Zillow partner agent
Leverage their expertise and Zillow's premium Showcase listings to get your home seen by more buyers.
Get startedList with your own agent
Get your home in front of millions of buyers by listing it on Zillow.
Learn how to do itSell it yourself
Take full control of how buyers see your home on Zillow by listing For Sale by Owner (FSBO).
List your homeWhat's special
Covered lanaiCovered playgroundSpacious two-car garageFamily roomSpacious sims floor planOpen-concept layoutExpansive primary suite
Zillow last checked:
Listing updated:
Source: Trinity Family Builders
Facts & features
Interior
Bedrooms & bathrooms
- Bedrooms: 6
- Bathrooms: 4
- Full bathrooms: 4
Heating
- Heat Pump
Cooling
- Central Air
Appliances
- Included: Dishwasher, Dryer, Freezer, Disposal, Microwave, Range, Refrigerator, Washer
Features
- Walk-In Closet(s)
Interior area
- Total interior livable area: 3,230 sqft
Property
Parking
- Total spaces: 2
- Parking features: Attached
- Attached garage spaces: 2
Features
- Levels: 2.0
- Stories: 2
- Patio & porch: Patio
- Has view: Yes
- View description: Territorial
Details
- Parcel number: 032631532600012250
Construction
Type & style
- Home type: SingleFamily
- Architectural style: Contemporary
- Property subtype: Single Family Residence
Materials
- Stone, Stucco
Condition
- New Construction,Under Construction
- New construction: Yes
- Year built: 2026
Details
- Builder name: Trinity Family Builders
Community & HOA
Community
- Security: Fire Sprinkler System
- Subdivision: Trinity Place
Location
- Region: Saint Cloud
Financial & listing details
- Price per square foot: $40/sqft
- Tax assessed value: $70,000
- Annual tax amount: $3,450
- Date on market: 7/15/2026
Price history
| Date | Event | Price |
|---|---|---|
| 7/22/2026 | Listing removed | $519,919$161/sqft |
Source:  Trinity Family Builders Report a problem Trinity Family Builders Report a problem | ||
| 7/15/2026 | Listed for sale | $519,919+303.7%$161/sqft |
Source: Trinity Family Builders Report a problem | ||
| 12/17/2025 | Sold | $128,800$40/sqft |
Source: Public Record Report a problem | ||
Public tax history
| Year | Property taxes | Tax assessment |
|---|---|---|
| 2025 | $3,450 +120.9% | $70,000 +75% |
| 2024 | $1,562 | $40,000 |
Find assessor info on the county website
Neighborhood: 34771
Nearby homes
- $70,000-- bd-- ba-- sqft1904 Cornell Rd, Saint Cloud, FL 34771Off Market
- $70,000-- bd-- ba-- sqft1916 Cornell Rd, Saint Cloud, FL 34771Off Market
- $547,4006 bd4 ba3.2k sqft1898 Cornell Rd, Saint Cloud, FL 34771Off Market
- $70,000-- bd-- ba-- sqft1922 Cornell Rd, Saint Cloud, FL 34771Off Market
- $70,000-- bd-- ba-- sqft1928 Cornell Rd, Saint Cloud, FL 34771Off Market
- $70,000-- bd-- ba-- sqft1892 Cornell Rd, Saint Cloud, FL 34771Off Market
- $77,000-- bd-- ba-- sqft1911 Cornell Rd, Saint Cloud, FL 34771Off Market
- $77,000-- bd-- ba-- sqft1917 Cornell Rd, Saint Cloud, FL 34771Off Market
Nearby schools
GreatSchools rating
- 5/10Hickory Tree Elementary SchoolGrades: PK-5Distance: 3.2 mi
- 6/10Middle School AAGrades: 6-8Distance: 5.6 mi
- 5/10Harmony High SchoolGrades: 9-12Distance: 5.3 mi
Schools provided by the MLS
- Elementary: Hickory Tree Elementary School
- Middle: Harmony Middle School
- High: Harmony High School
- District: Osceola County
Source: Trinity Family Builders. This data may not be complete. We recommend contacting the local school district to confirm school assignments for this home.
Get a cash offer in 3 minutes
Find out how much your home could sell for in as little as 3 minutes with a no-obligation cash offer.
Estimated market value
$520,200
Get a cash offer in 3 minutes
Find out how much your home could sell for in as little as 3 minutes with a no-obligation cash offer.
Estimated market value
$520,200
- Florida
- Osceola County
- Saint Cloud
- 34771
- 1910 Cornell Rd
Nearby cities
Nearby neighborhoods
Nearby zip codes
Other Saint Cloud Topics
