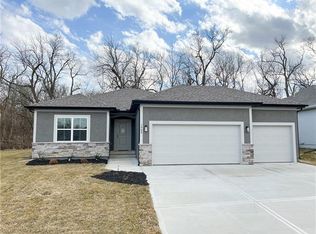
Incredibly Quiet 55 & Over Maintenance Provided Area. Backs to Gorgeous Park Like Setting of Woods & Wildlife for Ultra Serene Privacy, Peace & Quiet. No Homes behind this Beautiful Property EVER. Custom One Owner Build Job only 4 Years Young. 2 BR's & 2 Full Baths on Main Level-2 True BR's & One Full Bath in Finished Lower Level that Features Plenty of Natural Light with Many Large Daylite Windows! Includes a TON of Upgrades! Extra Gorgeous Cabinetry, including Breakfast Rm China Hutch, with Granite Tops, plenty of Cabs in Kitchen w/ Extra Storage under Island-Upgraded SS Appliances, w/ Ultra Quiet Bosch DW & Gas Cooktop/Range-Lighting Upgrades whole house-Upgraded Trim Package Whole House, w/ Tall 4" Baseboards, Master BR Moulding & Bead Board at Vaulted Ceiling-Upgraded Gas Fireplace (most in area have Electric FPLC) w/ Floor to Ceiling Elegant Stone & Rustic Feel Floating Mantel-Very Nice Covered Deck overlooks the Gorgeous Wooded Backyard-Incredible Landscaping Surrounds Every inch of the home, Front, Back, Sides. Home was built as Seller's 'Forever' Home, so many convenient features have been done or added. Such as; All Gutter Downspouts are Buried to exit far from home, Sump Pump Discharge Line Buried to Exit far away toward the Woods. Seller has Carefully Cleared & Manicured the Wooded Area behind property for Firepit Relaxation, or Family Fun! Exterior Doors have Quality Storm Doors with Optional Screened Upper-Irrigation System covers the entire Yard, with Wi-Fi Controller-Ring Doorbell and Linked Security System Components-Smart Thermostat-Full 3 Car Driveway for easy access to 3rd car garage door-Basement is Mostly Finished, but still has a Very Large Unfinished Area for Lots of Storage-Large 3 Car Garage has LOTS of Built in Shelving on Walls and Above Garage Door, PLUS Pull Down Attic Stairs in Garage, with Plywood Above for More Storage!
Super Close to Lee's Summit gives you Lots of Shopping & other stores Convenience. House Wired for Generator use
Sold
Zillow last checked:
Listing updated:
Bought with:
Pam Hatcher, 2005016544
Integrity Group Real Estate
Source: Heartland MLS as distributed by MLS GRID,MLS#: 2538911
Price history
| Date | Event | Price |
|---|---|---|
| 6/5/2025 | Sold | -- |
Source:  Heartland MLS as distributed by MLS GRID #2538911 Report a problem Heartland MLS as distributed by MLS GRID #2538911 Report a problem | ||
| 5/2/2025 | Pending sale | $475,000$192/sqft |
Source: Heartland MLS as distributed by MLS GRID #2538911 Report a problem | ||
| 4/30/2025 | Listed for sale | $475,000+34.6%$192/sqft |
Source: Heartland MLS as distributed by MLS GRID #2538911 Report a problem | ||
| 2/18/2021 | Sold | -- |
Source: Heartland MLS as distributed by MLS GRID #2250626 Report a problem | ||
| 11/3/2020 | Pending sale | $352,900$142/sqft |
Source: Heartland MLS as distributed by MLS GRID #2250626 Report a problem | ||
| 10/30/2020 | Listed for sale | $352,900$142/sqft |
Source: RE/MAX Heritage #2250626 Report a problem | ||
Get a cash offer in 3 minutes
Find out how much your home could sell for in as little as 3 minutes with a no-obligation cash offer.
Estimated market value
$482,600
