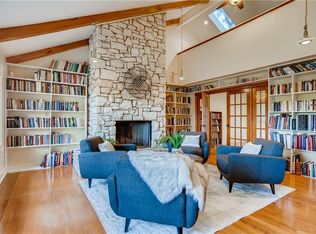
Perched in one of Austin’s most desirable locations, this stunning custom build offers breathtaking unobstructed downtown views and elevated modern luxury throughout. Designed to impress, the home features soaring vaulted ceilings across multiple living spaces, creating an open and dramatic feel filled with natural light. The chef-inspired kitchen and spa-like bathrooms showcase beautifully crafted custom cabinetry paired with high-end finishes throughout. A massive custom sliding glass door seamlessly opens the main living area to the resort-style pool, creating the ultimate indoor-outdoor living experience with incredible 360-degree views of the pool from inside the home. Entertain effortlessly with a full-service wet bar designed for hosting, complete with ample storage, custom finishes, and seamless access to the main living spaces. Upstairs, a spacious game room opens to a private balcony overlooking the Austin skyline, delivering some of the best unobstructed downtown views in the area. A rare blend of architecture, luxury, and lifestyle, this home was thoughtfully designed to stand apart.
Active
Price cut: $100K (6/30)
$2,295,000
1910 Crooked Ln, Austin, TX 78741
4beds
4,276sqft
Single Family Residence
Built in 2025
10,341 Square Feet Lot
$2,194,700 Zestimate®
$537/sqft
$-- HOA
What's special
- 62 days |
- 702 |
- 80 |
Zillow last checked:
Listing updated:
Listed by:
Tyler Wilson (512) 956-0929,
Wave Realty Group (512) 956-0929
Source: Unlock MLS,MLS#: 5466730
Loading...
Facts & features
Interior
Bedrooms & bathrooms
- Bedrooms: 4
- Bathrooms: 5
- Full bathrooms: 4
- 1/2 bathrooms: 1
- Main level bedrooms: 4
Heating
- Central
Cooling
- Ceiling Fan(s), Central Air
Appliances
- Included: Dishwasher, Gas Range, Microwave
Features
- Ceiling Fan(s), Quartz Counters, Eat-in Kitchen, Entrance Foyer, Multiple Living Areas, Pantry, Primary Bedroom on Main, Recessed Lighting, Smart Home, Walk-In Closet(s), Washer Hookup, Wired for Sound
- Flooring: Wood
- Windows: Tinted Windows
- Number of fireplaces: 1
- Fireplace features: None
Interior area
- Total interior livable area: 4,276 sqft
Property
Parking
- Total spaces: 2
- Parking features: Converted Garage, Driveway, Garage
- Garage spaces: 2
Accessibility
- Accessibility features: See Remarks
Features
- Levels: Two
- Stories: 2
- Patio & porch: Patio, See Remarks
- Exterior features: Balcony, Gutters Full, Private Yard
- Has private pool: Yes
- Pool features: In Ground, Outdoor Pool
- Fencing: Back Yard
- Has view: Yes
- View description: City, Skyline
- Waterfront features: None
Lot
- Size: 10,341 Square Feet
- Features: Back Yard, Front Yard
Details
- Additional structures: None
- Parcel number: 03050604120000
- Special conditions: Standard
Construction
Type & style
- Home type: SingleFamily
- Property subtype: Single Family Residence
Materials
- Foundation: Slab
- Roof: Metal, See Remarks
Condition
- Updated/Remodeled
- New construction: No
- Year built: 2025
Utilities & green energy
- Sewer: Public Sewer
- Water: Public
- Utilities for property: Electricity Connected, Natural Gas Connected, Sewer Connected, Water Connected
Community & HOA
Community
- Features: See Remarks
- Subdivision: Colorado Hills Estates Sec 02
HOA
- Has HOA: No
Location
- Region: Austin
Financial & listing details
- Price per square foot: $537/sqft
- Tax assessed value: $1,221,779
- Annual tax amount: $25,004
- Date on market: 5/8/2026
- Listing terms: Cash,Conventional
- Electric utility on property: Yes
Estimated market value
$2,194,700
$2.08M - $2.30M
$7,369/mo
Price history
| Date | Event | Price |
|---|---|---|
| 6/30/2026 | Price change | $2,295,000-4.2%$537/sqft |
Source: | ||
| 5/8/2026 | Listed for sale | $2,395,000+9.4%$560/sqft |
Source: | ||
| 8/8/2025 | Sold | -- |
Source: Public Record Report a problem | ||
| 5/7/2025 | Sold | -- |
Source: Public Record Report a problem | ||
| 4/13/2025 | Price change | $2,190,000-4.8%$512/sqft |
Source: | ||
| 3/19/2025 | Price change | $2,299,999-11.5%$538/sqft |
Source: | ||
| 3/6/2025 | Price change | $2,600,000-11.9%$608/sqft |
Source: | ||
| 2/3/2025 | Listed for sale | $2,950,000+639.3%$690/sqft |
Source: | ||
| 5/5/2017 | Listing removed | $399,000$93/sqft |
Source: Realty Austin #5698322 Report a problem | ||
| 1/18/2017 | Listed for sale | $399,000$93/sqft |
Source: Realty Austin #5698322 Report a problem | ||
Public tax history
| Year | Property taxes | Tax assessment |
|---|---|---|
| 2025 | $25,004 +63.6% | $1,221,779 +58.4% |
| 2024 | $15,285 +0.8% | $771,238 -8% |
| 2023 | $15,166 -16.2% | $838,273 -8.6% |
| 2022 | $18,109 | $916,949 +266.8% |
| 2021 | -- | $250,000 |
| 2020 | $5,567 +3.8% | $250,000 |
| 2019 | $5,362 +229.1% | $250,000 +189.7% |
| 2018 | $1,629 | $86,307 +10% |
| 2017 | $1,629 +22.6% | $78,461 +10% |
| 2016 | $1,329 | $71,328 +10% |
| 2015 | $1,329 | $64,844 +10% |
| 2014 | $1,329 | $58,949 +10% |
| 2013 | -- | $53,590 +10% |
| 2012 | -- | $48,718 +10% |
| 2011 | -- | $44,289 +10% |
| 2010 | -- | $40,263 +10% |
| 2009 | -- | $36,603 +10% |
| 2008 | -- | $33,275 +10% |
| 2007 | -- | $30,250 +10% |
| 2006 | -- | $27,500 +10% |
| 2005 | -- | $25,000 |
Find assessor info on the county website
Monthly payment
Est. payment$--/mo
Payment breakdown
Explore the cost of this home by adjusting the details. Changes won't be saved.All calculations are estimates and provided by Zillow, Inc. for informational purposes only. Actual amounts may vary.
HOA fees may include property taxes on listings classified as Co-Ops. Contact the listing agent and/or owner for fee details.
Mortgage interest rates are dependent on a number of factors, including credit score, down payment, and repayment length. Interest rate data provided by Zillow Group Marketplace, Inc. as of 1/1/1970 from various mortgage lenders with which we have lead or other similar arrangements; the Estimated Payment is an average of those rates.
See how much you could borrow to make a competitive offer.
Climate risks
Neighborhood: Riverside
Nearby schools
GreatSchools rating
- 6/10Travis Heights Elementary SchoolGrades: PK-5Distance: 1 mi
- 4/10Fulmore Middle SchoolGrades: 6-8Distance: 1.3 mi
- 1/10Travis High SchoolGrades: 9-12Distance: 0.8 mi
Schools provided by the listing agent
- Elementary: Travis
- Middle: Lively
- High: Travis
- District: Austin ISD
Source: Unlock MLS. This data may not be complete. We recommend contacting the local school district to confirm school assignments for this home.
A local agent can set up tours, give advice and negotiate with sellers.
- Texas
- Travis County
- Austin
- 78741
- Riverside
- 1910 Crooked Ln


