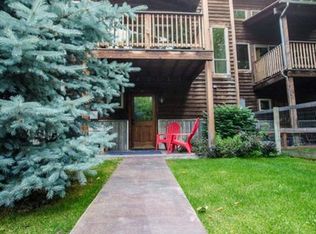
Sometimes the most unique of treasures can be found while hiding in plain sight. You just have to know where to look for them. To most, the possibility of finding a sleek modern Town House, quality constructed, with artisan and rustic finishes, and at a competitive price point is unimaginable. That is until 1910 Trail Street, Unit D, came on the market, offering 944 square feet of incomparable living space. Constructed in 2013, the site and placement for these visually distinctive Town Houses was carefully selected to take advantage of the semi-rural setting located within the heart of Missoula's ''Good Food Store'' neighborhood. Towering Cottonwoods, Quaking Aspens, and Mature Fruit Trees punctuate the landscape of the large common area that is traversed by a Seasonal Irrigation Canal. Each yard is individually fenced, combining wood and wire detailing that encompasses the lawn, offering underground sprinkling and in this case a lovely Blue Spruce Pine. A most colorful pathway leads to the stamped concrete patio that's situated at the base of this two-story cedar sided offering, accentuated with re-purposed Standing Seam and Delta Rib Wanscot. The colorful entrance continues with the acid-stained concrete flooring that flows throughout the entire ground level, even into the finished, tuck-under Single Car Garage. The secondary Bedroom is located on this floor, but second-to-none in personality, offering a Murphy Bed, a roomy closet and artistic pine-slab table and shelving motifs. The Bathroom that services this region features a Concrete Counter/Wood Based Pedestal Sink and a full tub/shower combined. The Laundry Room works best with a stacked Washer/Dryer, but there is plenty of room to fold clothes on the counter, with drawers set off to the side and a lengthy shelf up above for drip-dry items. The segue to wood flooring begins with the first step leading upstairs to the surprisingly open and fluid floor plan of the Great Room space that awaits. The Living Room's partially vaulted ceiling line draws the eye upward, and the bank of floor to ceiling windows draw the eye outward to the covered, open-air deck, with the backdrop of the Common Park area and neighboring trees creating a most soothing and relaxing atmosphere. There's a terrific gas fireplace as the focal point of this region, and the inclusion of the pine-slab mantle adds a touch of character and texture, and the built-ins that create more storage. A rustic, affixed ladder leads up to the coziest of loft spaces, allowing just enough room for extra items, and a place to crash when called for! The well-appointed Kitchen plays host to gorgeous Hickory Cabinetry (with under-cabinet lighting), acid-stained, concrete counters with unique, artistic in-lay detailing, and a suite of matching appliances. The window over the sink offers up amazing views of the Wintering Elk Herd on Mount Jumbo, along with views of the Rattlesnake Valley and the Northern Foothills of Missoula. The Master Bedroom Suite is amply-sized, offering wide-plank wood flooring, and a private En Suite Bathroom that boasts tiled floors, a Granite-topped Vanity and a Walk-In Closet. Throughout both levels critical design elements were incorporated: Wide-plank wood flooring, wood trim, 3-Panel Alder Doors, Circular-Sawn Pine trim in the windows, and 8'+ ceilings all work together beautifully to create a luxurious lifestyle at an attainable price point. Location is key with this turn-key offering, with the Milwaukee Trail System located right next to the Complex, and the "U-Dash" Bus Stop only 2 blocks away means you never have to sweat finding a parking spot on Campus! Though tucked away at the end of a cul-de-sac, a few jogs and turns will lead you to the centrally-located treasure that you've been looking for. Please contact your agent to schedule your private viewing of this gem, because as with any good bounty to be had, it will get snapped up quickly! *Under Contract with Backup Offers accepted*
This property is off market, which means it's not currently listed for sale or rent on Zillow. This may be different from what's available on other websites or public sources.