NESTLED IN THE HILLS OF HARKER HEIGHTS, THIS SPACIOUS 4-BEDROOM, 2.5-BATH HOME OFFERS APPROXIMATELY 2,593 SQFT, BEAUTIFUL 4-SIDED STONE, AND A WELCOMING SETTING WITH ROOM TO SPREAD OUT! The covered front porch, extended driveway, oversized yard, mature trees, and flowering rose bushes create inviting curb appeal from the start. Inside, an open floor plan brings together formal and informal dining, a large living area anchored by a wood-burning fireplace, and an island kitchen complete with abundant cabinetry, granite countertops, stainless steel appliances, and a double oven. Carpet runs through the main living areas and bedrooms, while tile is found in the kitchen, laundry, and baths. Upstairs, the landing opens into a second living room with all 4 generously sized bedrooms radiating from it. The secondary bedrooms offer great space and closets, while the set-apart primary suite opens into a double vanity bath with jacuzzi tub, separate shower, private toilet, and a large walk-in closet. Out back, the fully covered patio extends the length of the home and includes 3 ceiling fans—perfect for enjoying those warm Texas summers. Centrally located between Killeen and Belton, this Harker Heights family home checks all the boxes!
Closed
Zillow last checked:
Listing updated:
Bought with:
Monika T. Jacobs, TREC #0726809
All City Real Estate
, TREC #null
Source: Central Texas MLS,MLS#: 616261 Originating MLS: Temple Belton Board of REALTORS
Originating MLS: Temple Belton Board of REALTORSPrice history
| Date | Event | Price |
|---|---|---|
| 8/11/2026 | Sold | -- |
Source:  Central Texas MLS #616261 Report a problem Central Texas MLS #616261 Report a problem | ||
| 6/30/2026 | Contingent | $356,000$137/sqft |
Source: Central Texas MLS #616261 Report a problem | ||
| 6/10/2026 | Listed for sale | $356,000-1.1%$137/sqft |
Source: Central Texas MLS #616261 Report a problem | ||
| 12/17/2025 | Listing removed | $360,000$139/sqft |
Source: Central Texas MLS #580335 Report a problem | ||
| 9/19/2025 | Price change | $360,000-2.7%$139/sqft |
Source: Central Texas MLS #580335 Report a problem | ||
| 7/14/2025 | Price change | $370,000-1.3%$143/sqft |
Source: Central Texas MLS #580335 Report a problem | ||
| 5/17/2025 | Listed for sale | $375,000+41.6%$145/sqft |
Source: Central Texas MLS #580335 Report a problem | ||
| 5/8/2019 | Listing removed | $264,900$102/sqft |
Source: Starpointe Realty #5866613 Report a problem | ||
| 5/8/2019 | Listed for sale | $264,900$102/sqft |
Source: Starpointe Realty #5866613 Report a problem | ||
| 3/25/2019 | Sold | -- |
Source: Central Texas MLS #369400 Report a problem | ||
| 2/28/2019 | Pending sale | $264,900$102/sqft |
Source: StarPointe Realty Central TX #369400 Report a problem | ||
| 2/11/2019 | Listed for sale | $264,900$102/sqft |
Source: StarPointe Realty Central TX #369400 Report a problem | ||
| 8/18/2017 | Sold | -- |
Source: Agent Provided Report a problem | ||
| 8/8/2017 | Listed for sale | $264,900$102/sqft |
Source: ERA Colonial Real Estate #217785 Report a problem | ||
| 7/14/2017 | Pending sale | $264,900$102/sqft |
Source: ERA Colonial Real Estate #217785 Report a problem | ||
| 5/27/2017 | Listed for sale | $264,900$102/sqft |
Source: ERA Colonial Real Estate #217785 Report a problem | ||
Nearby homes
- $387,4005 bd3 ba3.1k sqft1908 Deer Field Way, Harker Heights, TX 76548Off Market
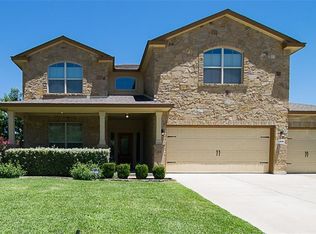
- $367,4004 bd3 ba2.6k sqft1912 Deer Field Way, Harker Heights, TX 76548Off Market
- $272,5003 bd2 ba1.8k sqft2017 Deer Field Way, Harker Heights, TX 76548Off Market
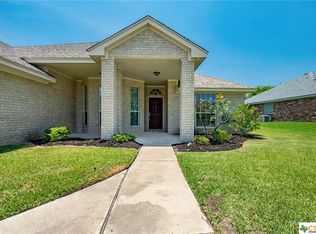
- $--4 bd2 ba1.8k sqft2019 Deer Field Way, Harker Heights, TX 76548Sold
Get a cash offer in 3 minutes
Find out how much your home could sell for in as little as 3 minutes with a no-obligation cash offer.
Estimated market value
$354,800
