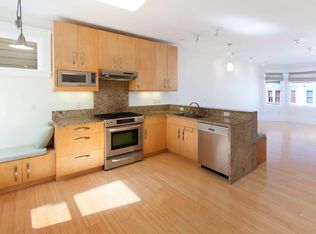
Located in the highly sought-after Divisadero Corridor with all of its fantastic restaurants and shopping, this modern and newly updated 2-bedroom, 1-bathroom residence resides within a renovated Edwardian building comprising only 7 units, blending luxury and functionality. Its airy layout boasts soaring ceilings and a sun-drenched living space flowing into a reimagined, newly renovated kitchen featuring new stainless steel appliances, a designer backsplash, and modern quartz countertops. Two generously sized bedrooms and a newly renovated spa-inspired bathroom enhance the contemporary allure. Hardwood floors, radiant heating, an in-unit laundry area, and a great floor plan with bedrooms separated from the living area add to the convenience. Additionally, enjoy the communal backyard deck, ideal for hosting gatherings, and a large private storage room on the ground level. This home's prime location offers easy access to numerous amenities, public transit, shops, restaurants, and more! Walk Score 98! **Seller to pay for offsite parking through June 2025. Offsite parking is two blocks away with 24/7 access. Buyers have the choice to secure parking at their own cost starting July 2025.**
Sold for $760,000
$760,000
1910 Divisadero St APT 1, San Francisco, CA 94115
2beds
825sqft
Tenancy in Common
Built in 1912
2,748 Square Feet Lot
$815,100 Zestimate®
$921/sqft
$5,266 Estimated rent
Home value
$815,100
$734,000 - $913,000
$5,266/mo
Zestimate® history
Owner options
List your home for rent
$5,266/mo
Rent Zestimate®
Find your next renter with Zillow Rental Manager. Plus, with online applications, you can quickly screen prospective tenants – for free.
$5,266/mo
Rent Zestimate®
Refinance and save
$5,143/mo
Est. payment
Refinancing to a lower rate could help reduce your monthly payments and save thousands over the life of the loan.
$5,143/mo
Est. payment
Explore your selling options
Work with a Zillow partner agent
Leverage their expertise and Zillow's premium Showcase listings to get your home seen by more buyers.
Get startedList with your own agent
Get your home in front of millions of buyers by listing it on Zillow.
Learn how to do itSell it yourself
Take full control of how buyers see your home on Zillow by listing For Sale by Owner (FSBO).
List your homeWhat's special
Zillow last checked:
Listing updated:
Listed by:
Ilana D. Minkoff DRE #01894439 415-269-1515,
Vanguard Properties 415-321-7000,
Russell Pofsky DRE #02093673 415-317-2177,
Vanguard Properties
Bought with:
Cooper Gaines, DRE #01923750
Compass
Source: SFAR,MLS#: 424038954 Originating MLS: San Francisco Association of REALTORS
Originating MLS: San Francisco Association of REALTORSFacts & features
Interior
Bedrooms & bathrooms
- Bedrooms: 2
- Bathrooms: 1
- Full bathrooms: 1
Primary bedroom
- Area: 0
- Dimensions: 0 x 0
Bedroom 1
- Area: 0
- Dimensions: 0 x 0
Bedroom 2
- Area: 0
- Dimensions: 0 x 0
Bedroom 3
- Area: 0
- Dimensions: 0 x 0
Bedroom 4
- Area: 0
- Dimensions: 0 x 0
Dining room
- Level: Main
- Area: 0
- Dimensions: 0 x 0
Family room
- Area: 0
- Dimensions: 0 x 0
Kitchen
- Features: Quartz Counter
- Level: Main
- Area: 0
- Dimensions: 0 x 0
Living room
- Level: Main
- Area: 0
- Dimensions: 0 x 0
Heating
- Electric, Radiant Floor
Appliances
- Included: Dishwasher, Free-Standing Gas Range, Free-Standing Refrigerator, Microwave, Dryer, Washer
Features
- Storage
- Flooring: Bamboo, Tile, Wood
- Has fireplace: No
Interior area
- Total structure area: 825
- Total interior livable area: 825 sqft
Property
Features
- Exterior features: Uncovered Courtyard
Lot
- Size: 2,748 Square Feet
Details
- Parcel number: 1027007
- Special conditions: Standard
Construction
Type & style
- Home type: SingleFamily
- Architectural style: Edwardian
- Property subtype: Tenancy in Common
- Attached to another structure: Yes
Condition
- Updated/Remodeled
- New construction: No
- Year built: 1912
Details
- Builder name: ILana Minkoff
Utilities & green energy
- Sewer: Public Sewer
Community & HOA
HOA
- Has HOA: Yes
- Amenities included: Barbecue
- Services included: Common Areas, Insurance, Maintenance Structure, Maintenance Grounds, Roof, Sewer, Trash, Water
- HOA fee: $233 monthly
- HOA name: ILana Minkoff
- HOA phone: 415-269-1515
Location
- Region: San Francisco
- Elevation: 0
Financial & listing details
- Price per square foot: $921/sqft
- Date on market: 6/7/2024
- Cumulative days on market: 49 days
- Total actual rent: 0
Price history
| Date | Event | Price |
|---|---|---|
| 8/15/2024 | Sold | $760,000+1.5%$921/sqft |
Source:  SFAR #424038954 Report a problem SFAR #424038954 Report a problem | ||
| 7/26/2024 | Pending sale | $749,000$908/sqft |
Source: SFAR #424038954 Report a problem | ||
| 7/24/2024 | Price change | $749,000-2.1%$908/sqft |
Source: SFAR #424038954 Report a problem | ||
| 6/7/2024 | Listed for sale | $765,000$927/sqft |
Source: SFAR #424038954 Report a problem | ||
Public tax history
Tax history is unavailable.
Neighborhood: Lower Pacific Heights
Nearby homes
- $783,3332 bd1 ba845 sqft1910 Divisadero St APT 4, San Francisco, CA 94115Sold
- $--2 bd1 ba845 sqft1910 Divisadero St APT 2, San Francisco, CA 94115Off Market
- $822,3002 bd1 ba845 sqft1910 Divisadero St APT 3, San Francisco, CA 94115Off Market

- $830,5002 bd1 ba845 sqft1910 Divisadero St APT 5, San Francisco, CA 94115Off Market

- $1,166,6002 bd1 ba-- sqft1910 Divisadero St APT 6, San Francisco, CA 94115Off Market
- $2,810,100-- bd1 ba1.8k sqft1912 Divisadero St, San Francisco, CA 94115Off Market
- $--1 bd1 ba700 sqft2676 Pine St #C, San Francisco, CA 94115Off Market
- $1,435,0002 bd1 ba1.1k sqft1902 Divisadero St, San Francisco, CA 94115Off Market
Nearby schools
GreatSchools rating
- 3/10Cobb (William L.) Elementary SchoolGrades: K-5Distance: 0 mi
- 8/10Roosevelt Middle SchoolGrades: 6-8Distance: 1.1 mi
- 7/10Wallenberg (Raoul) Traditional High SchoolGrades: 9-12Distance: 0.6 mi
Get a cash offer in 3 minutes
Find out how much your home could sell for in as little as 3 minutes with a no-obligation cash offer.
Estimated market value
$815,100
Get a cash offer in 3 minutes
Find out how much your home could sell for in as little as 3 minutes with a no-obligation cash offer.
Estimated market value
$815,100
- California
- San Francisco County
- San Francisco
- 94115
- Lower Pacific Heights
- 1910 Divisadero St Apartment 1
Nearby cities
Nearby neighborhoods
Nearby zip codes
Other San Francisco Topics
