Explore comfort and convenience in this 3-bedroom, 2-full bathroom home that goes beyond the basics. The master suite boasts extra space, with double doors leading to a private patio. A copper sink in the bathroom vanity area and a separate room for the tub/shower make this a very functional space. Enjoy outdoor moments with a gazebo, deck, and gas fire pit. At the back patio, there is a subpanel with 220 power for a spa heater with a two-circuit conduit. Parking is hassle-free with a 2-car garage, plenty of off-street parking, and extended concrete behind a wide gate. The landscaping is eye-appealing, low-maintenance and water-efficient with rock paths and a large shade tree in the front yard, separate yards in back, a delicious Tilton apricot tree, two stately manzanitas, a terraced garden area, and enclosed sheds for additional storage. Other functional upgrades include 220 power in the garage, plus an insulated attic, and insulated garage door.
The kitchen is equipped with a movable island, Rev-A-Shelf drawers, pull-out Lazy Susan, and discreet trash bins. A double sink, stainless steel appliances, plenty of countertop space and a pantry are also desirable features. This isn't just a home; it's an opportunity for comfortable, straightforward living at great price! Contact us to see how this property suits your lifestyle.
Sold for $555,000
Listed by: Country Real Estate • Kandie Frederick • Contact: 805-878-2225
Bought with: RE/MAX Parkside Real Estate
$555,000
1910 Driftwood Dr, Paso Robles, CA 93446
3beds
1,440sqft
Single Family Residence
Built in 1984
7,757 Square Feet Lot
$644,000 Zestimate®
$385/sqft
$3,017 Estimated rent
Home value
$644,000
$612,000 - $676,000
$3,017/mo
Zestimate® history
Owner options
List your home for rent
$3,017/mo
Rent Zestimate®
Find your next renter with Zillow Rental Manager. Plus, with online applications, you can quickly screen prospective tenants – for free.
$3,017/mo
Rent Zestimate®
Refinance and save
$3,513/mo
Est. payment
Refinancing to a lower rate could help reduce your monthly payments and save thousands over the life of the loan.
$3,513/mo
Est. payment
Explore your selling options
Work with a Zillow partner agent
Leverage their expertise and Zillow's premium Showcase listings to get your home seen by more buyers.
Get startedList with your own agent
Get your home in front of millions of buyers by listing it on Zillow.
Learn how to do itSell it yourself
Take full control of how buyers see your home on Zillow by listing For Sale by Owner (FSBO).
List your homeWhat's special
Zillow last checked:
Listing updated:
Listed by:
Kandie Frederick DRE #01358589 805-878-2225,
Country Real Estate
Bought with:
Maci Umbertis, DRE #01784326
RE/MAX Parkside Real Estate
Source: CRMLS,MLS#: NS24002609 Originating MLS: California Regional MLS
Originating MLS: California Regional MLSFacts & features
Interior
Bedrooms & bathrooms
- Bedrooms: 3
- Bathrooms: 2
- Full bathrooms: 2
- Main level bathrooms: 2
- Main level bedrooms: 3
Rooms
- Room types: Family Room, Living Room
Bathroom
- Features: Tub Shower
Kitchen
- Features: Kitchen Island
Heating
- Central
Cooling
- Central Air
Appliances
- Included: Dishwasher, Gas Range, Microwave
- Laundry: Inside
Features
- Breakfast Bar, Ceiling Fan(s), Pantry
- Flooring: Carpet, Tile
- Doors: French Doors, Sliding Doors
- Has fireplace: Yes
- Fireplace features: Gas
- Common walls with other units/homes: No Common Walls
Interior area
- Total interior livable area: 1,440 sqft
Property
Parking
- Total spaces: 2
- Parking features: Driveway, Garage, Off Street
- Attached garage spaces: 2
Features
- Levels: One
- Stories: 1
- Entry location: front
- Patio & porch: Concrete, Deck, Wood
- Exterior features: Rain Gutters
- Pool features: None
- Spa features: None
- Fencing: Wood
- Has view: Yes
- View description: Neighborhood
Lot
- Size: 7,757 Square Feet
- Features: Rectangular Lot
Details
- Additional structures: Gazebo, Shed(s)
- Parcel number: 009754016
- Zoning: R1
- Special conditions: Standard
Construction
Type & style
- Home type: SingleFamily
- Property subtype: Single Family Residence
Materials
- Stucco, Wood Siding
- Foundation: Slab
- Roof: Composition
Condition
- New construction: No
- Year built: 1984
Utilities & green energy
- Sewer: Public Sewer
- Water: Public
- Utilities for property: Sewer Connected, Water Connected
Community & HOA
Community
- Features: Sidewalks
- Subdivision: Pr City Limits East(110)
Location
- Region: Paso Robles
Financial & listing details
- Price per square foot: $385/sqft
- Tax assessed value: $577,422
- Date on market: 1/12/2024
- Cumulative days on market: 4 days
- Listing terms: Cash,Cash to New Loan,Conventional
- Road surface type: Paved
Price history
| Date | Event | Price |
|---|---|---|
| 10/14/2024 | Listing removed | $3,200$2/sqft |
Source: Zillow Rentals Report a problem | ||
| 3/17/2024 | Listing removed | -- |
Source: Zillow Rentals Report a problem | ||
| 3/1/2024 | Listed for rent | $3,200$2/sqft |
Source: Zillow Rentals Report a problem | ||
| 2/16/2024 | Sold | $555,000-1.8%$385/sqft |
Source:  CRMLS #NS24002609 Report a problem CRMLS #NS24002609 Report a problem | ||
| 1/17/2024 | Pending sale | $565,000$392/sqft |
Source: CRMLS #NS24002609 Report a problem | ||
| 1/12/2024 | Listed for sale | $565,000+307.9%$392/sqft |
Source: CRMLS #NS24002609 Report a problem | ||
| 7/24/1998 | Sold | $138,500+12.6%$96/sqft |
Source: Public Record Report a problem | ||
| 10/4/1995 | Sold | $123,000$85/sqft |
Source: Public Record Report a problem | ||
Public tax history
| Year | Property taxes | Tax assessment |
|---|---|---|
| 2026 | -- | $577,422 +2% |
| 2025 | $6,268 +164.9% | $566,100 +166% |
| 2024 | $2,366 +1.7% | $212,845 +2% |
| 2023 | $2,328 +1.5% | $208,672 +2% |
| 2022 | $2,293 +1.7% | $204,581 +2% |
| 2021 | $2,254 +1.4% | $200,571 +1% |
| 2020 | $2,223 +1.4% | $198,516 +2% |
| 2019 | $2,192 +1.4% | $194,624 +2% |
| 2018 | $2,162 +6.3% | $190,808 +2% |
| 2017 | $2,033 +2% | $187,068 +2% |
| 2016 | $1,993 | $183,401 +1.5% |
| 2015 | $1,993 +8.3% | $180,647 +2% |
| 2014 | $1,841 | $177,110 +2.5% |
| 2012 | -- | $172,854 +2% |
| 2011 | -- | $169,466 +0.8% |
| 2010 | -- | $168,201 -0.2% |
| 2009 | -- | $168,602 +2% |
| 2008 | -- | $165,297 +2% |
| 2007 | -- | $162,056 +2% |
| 2006 | -- | $158,880 +2% |
| 2005 | -- | $155,766 +2% |
| 2004 | -- | $152,712 +1.9% |
| 2003 | -- | $149,914 +2% |
| 2002 | -- | $146,976 +2% |
| 2001 | -- | $144,095 |
Find assessor info on the county website
Neighborhood: 93446
Nearby homes
- $555,0003 bd2 ba1.4k sqft1918 Driftwood Dr, Paso Robles, CA 93446Sold

- $577,0003 bd2 ba1.3k sqft1908 Driftwood Dr, Paso Robles, CA 93446Off Market
- $683,6003 bd2 ba1.4k sqft430 Tanglewood Ct, Paso Robles, CA 93446Off Market
- $621,7003 bd2 ba1.4k sqft1920 Driftwood Dr, Paso Robles, CA 93446Off Market
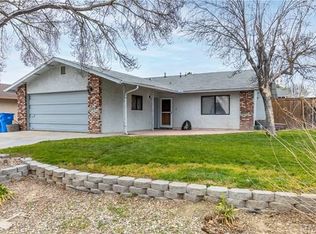
- $625,0003 bd2 ba1.4k sqft1929 Redwood Dr, Paso Robles, CA 93446Sold
- $618,0003 bd2 ba1.3k sqft1911 Driftwood Dr, Paso Robles, CA 93446Off Market
- $634,3003 bd2 ba1.3k sqft428 Tanglewood Ct, Paso Robles, CA 93446Off Market
- $575,0003 bd2 ba1.4k sqft1905 Driftwood Dr, Paso Robles, CA 93446Sold
Nearby schools
GreatSchools rating
- 5/10Virginia Peterson Elementary SchoolGrades: K-6Distance: 0.4 mi
- NADaniel Lewis Middle SchoolGrades: 6-8Distance: 1.6 mi
- 7/10Paso Robles High SchoolGrades: 9-12Distance: 1.3 mi


Get pre-qualified for a loan
At Zillow Home Loans, we can pre-qualify you in as little as 5 minutes with no impact to your credit score.An equal housing lender. NMLS #10287.
Sell for more on Zillow
Get a Zillow Showcase℠ listing at no additional cost and you could sell for .
$644,000
2% more
+$12,880
With Zillow Showcase(estimated)
$656,880
- California
- San Luis Obispo County
- Paso Robles
- 93446
- 1910 Driftwood Dr
Nearby cities
Nearby zip codes
Other Paso Robles Topics
