Skip main navigation
Off market
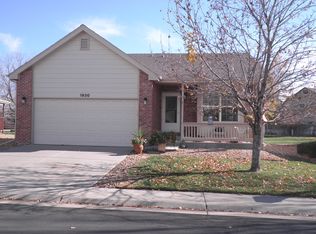
Street View
  • $555,500

    1910 E 135th Way, Thornton, CO 80241

    3beds
    1,880sqft
    SingleFamily
    Built in 1997
    9,583 Square Feet Lot
    $555,500 Zestimate®
    $295/sqft
    $3,006 Estimated rent

    Home value

    $555,500

    $528,000 - $583,000

    $3,006/mo

    Zestimate® history
    Loading
    Loading...

    Owner options

    List your home for rent

    $3,006/mo

    Rent Zestimate®

    Find your next renter with Zillow Rental Manager. Plus, with online applications, you can quickly screen prospective tenants – for free.

    Learn more

    $3,006/mo

    Rent Zestimate®

    Refinance and save

    $3,361/mo

    Est. payment

    Refinancing to a lower rate could help reduce your monthly payments and save thousands over the life of the loan.

    See today's rates

    $3,361/mo

    Est. payment

    Explore your selling options

    Work with a Zillow partner agent

    Leverage their expertise and Zillow's premium Showcase listings to get your home seen by more buyers.

    Get started

    List with your own agent

    Get your home in front of millions of buyers by listing it on Zillow.

    Learn how to do it

    Sell it yourself

    Take full control of how buyers see your home on Zillow by listing For Sale by Owner (FSBO).

    List your home

    What's special

    This fabulous community features cottages on ample lots. A covered front porch greets you and the over-sized corner lot creates a serene park-like back yard. Relax on an additional covered deck overlooking the beautifully manicured yard. This spacious yard promises summer fun! Sprinklers in the front and back make lawn care a snap. Concrete curbing accents add wonderful curb appeal A 2018 class 4 roof will give you peace of mind. There's a lot to love in this brick ranch home! Architectural detail, vaulted ceilings and big windows graced with 2" blinds define the formal living and dining rooms. Take note of the extras in this fabulous kitchen such as plenty of cabinets with crown molding, glass fronts, pullout drawers and two Lazy-Susan's. You'll appreciate the yards of low maintenance countertop space, snack bar and pantry area. There's a big double sink for prep and cleanup. All appliances are included, and the microwave is only 2 years old. The open concept floor plan flows directly into a cozy family room with an inviting gas fireplace. You'll find room for a comfy and casual dine-in nook. You will have plenty of space in the master suite with a sitting area in a bay window. The attached ¾ bath features tile flooring and a big walk-in shower. A second main level bedroom can easily double as a home office. The main floor laundry room is equipped with cabinets and a closet, and the 2019 GE washer and dryer are included. More living space can be enjoyed in the partially finished basement complete with a bedroom, full bathroom and versatile bonus room. The unfinished area is great for storage or future expansion. You won't have any worries with the 2018 furnace and central air conditioning systems. Don't miss out on this treasure!

    This property is off market, which means it's not currently listed for sale or rent on Zillow. This may be different from what's available on other websites or public sources.

    Facts & features

    Interior

    Bedrooms & bathrooms
    • Bedrooms: 3
    • Bathrooms: 2
    • Full bathrooms: 2
    Heating
    • Other, Gas
    Cooling
    • Central
    Appliances
    • Included: Dishwasher, Dryer, Garbage disposal, Microwave, Range / Oven, Refrigerator, Washer
    • Laundry: In Unit
    Features
    • Ceiling Fan(s), Pantry, Vaulted Ceiling(s), Breakfast Nook, Open Floorplan, Master Suite, Smoke Free, Solid Surface Counters
    • Flooring: Tile, Carpet, Hardwood
    • Windows: Double Pane Windows, Window Coverings
    • Basement: Finished
    • Has fireplace: Yes
    • Fireplace features: Gas, Family Room
    • Common walls with other units/homes: No Common Walls
    Interior area
    • Total interior livable area: 1,880 sqft
    • Finished area below ground: 480.00

    Property

    Parking
    • Total spaces: 2
    • Parking features: Garage - Attached
    Features
    • Patio & porch: Deck, Covered, Front Porch
    • Exterior features: Brick, Cement / Concrete
    • Fencing: Partial
    Lot
    • Size: 9,583 sqft
    • Features: Level, Corner Lot, Landscaped, Sprinklers In Front, Sprinklers In Rear
    Details
    • Parcel number: 0157326121016

    Construction

    Type & style
    • Home type: SingleFamily
    • Architectural style: Contemporary
    Materials
    • masonry
    • Roof: Composition
    Condition
    • Year built: 1997

    Utilities & green energy

    • Sewer: Public Sewer
    • Water: Public

    Community & neighborhood

    Security
    • Security features: Smoke Detector(s), Carbon Monoxide Detector(s)
    Location
    • Region: Thornton

    HOA & financial

    HOA
    • Has HOA: Yes
    • HOA fee: $105 monthly
    • Services included: Snow Removal, Maintenance Grounds, Insurance

    Other

    Other facts
    • Flooring: Wood, Carpet, Tile
    • Sewer: Public Sewer
    • WaterSource: Public
    • RoadSurfaceType: Paved
    • Appliances: Dishwasher, Refrigerator, Disposal, Dryer, Microwave, Washer, Cooktop, Oven
    • AssociationYN: true
    • FireplaceYN: true
    • InteriorFeatures: Ceiling Fan(s), Pantry, Vaulted Ceiling(s), Breakfast Nook, Open Floorplan, Master Suite, Smoke Free, Solid Surface Counters
    • Basement: Finished, Full
    • GarageYN: true
    • AttachedGarageYN: true
    • HeatingYN: true
    • PatioAndPorchFeatures: Deck, Covered, Front Porch
    • CoolingYN: true
    • Heating: Natural Gas
    • FireplaceFeatures: Gas, Family Room
    • FireplacesTotal: 1
    • RoomsTotal: 14
    • AssociationFeeIncludes: Snow Removal, Maintenance Grounds, Insurance
    • ConstructionMaterials: Brick, Cement Siding
    • Roof: Composition
    • WindowFeatures: Double Pane Windows, Window Coverings
    • LotFeatures: Level, Corner Lot, Landscaped, Sprinklers In Front, Sprinklers In Rear
    • ArchitecturalStyle: Contemporary
    • Fencing: Partial
    • RentIncludes: Water
    • PetsAllowed: Dogs OK, Cats OK
    • CoveredSpaces: 2
    • CommonWalls: No Common Walls
    • Cooling: Central Air
    • BelowGradeFinishedArea: 480.00
    • StructureType: House
    • SecurityFeatures: Smoke Detector(s), Carbon Monoxide Detector(s)
    • LaundryFeatures: In Unit
    • ExteriorFeatures: Rain Gutters, Private Yard
    • MlsStatus: Pending
    • Road surface type: Paved

    Price history

    DateEventPrice
    10/30/2020Sold$445,000+140.5%$237/sqft
    Source: Public Record Report a problem
    3/30/1998Sold$185,000$98/sqft
    Source: Public Record Report a problem

    Public tax history

    YearProperty taxesTax assessment
    2025$3,782 +1%$35,260 -12.4%
    2024$3,743 +18.6%$40,250
    2023$3,156 -3.2%$40,250 +40.5%
    2022$3,260 $28,650 -2.7%
    2021-- $29,460 +0.3%
    2020$2,467 $29,370 -0.2%
    2019$2,467 +20.4%$29,430 +17.7%
    2018$2,049 $25,010
    2017$2,049 $25,010 +10%
    2016-- $22,730 +53.9%
    2015$1,587 $14,770 +22.7%
    2014-- $12,040
    2013-- $12,040 -38.7%
    2012-- $19,650
    2011-- $19,650 -4.7%
    2010-- $20,620 +62.9%
    2009-- $12,660 -36.4%
    2008-- $19,900 -11.8%
    2007-- $22,570 +8.6%
    2006-- $20,790
    2005-- $20,790 +1.6%
    2004-- $20,460 -2%
    2003$2,250 -0.7%$20,870 +10.7%
    2002$2,265 -3.7%$18,850 +4.6%
    2001$2,352 $18,020

    Find assessor info on the county website

    Neighborhood: Hunters Glen

    Nearby schools

    GreatSchools rating
    Schools provided by the listing agent
    • Elementary: Hunters Glen
    • Middle: Century
    • High: Mountain Range
    • District: Adams 12 5 Star Schl

    Source: The MLS. This data may not be complete. We recommend contacting the local school district to confirm school assignments for this home.

    Get a cash offer in 3 minutes
    Find out how much your home could sell for in as little as 3 minutes with a no-obligation cash offer.
    Estimated market value
    $555,500
    Get a cash offer in 3 minutes
    Find out how much your home could sell for in as little as 3 minutes with a no-obligation cash offer.
    Estimated market value
    $555,500