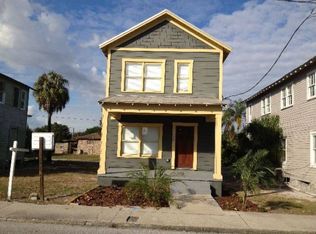
Beautifully updated historic home has the modern finishes but those historic touches that give those architectural details only found in historic neighborhoods like Ybor City. This is the perfect starter home or investment property with recently updated flooring, fresh paint, and some fixtures along with a rebuilt front porch makes this home move-in ready. Previously a duplex and rooming house but could become a nice investment for the owner to live on one floor and lease out the other or rent a room out for income. Tour today before it is gone.
Sold for $360,000
$360,000
1910 E COLUMBUS DRIVE, TAMPA, FL 33605
5beds
2,208sqft
Single Family Residence
Built in 1915
3,193 Square Feet Lot
$349,900 Zestimate®
$163/sqft
$2,980 Estimated rent
Home value
$349,900
$318,000 - $381,000
$2,980/mo
Zestimate® history
Owner options
List your home for rent
$2,980/mo
Rent Zestimate®
Find your next renter with Zillow Rental Manager. Plus, with online applications, you can quickly screen prospective tenants – for free.
$2,980/mo
Rent Zestimate®
Refinance and save
$2,493/mo
Est. payment
Refinancing to a lower rate could help reduce your monthly payments and save thousands over the life of the loan.
$2,493/mo
Est. payment
Explore your selling options
Work with a Zillow partner agent
Leverage their expertise and Zillow's premium Showcase listings to get your home seen by more buyers.
Get startedList with your own agent
Get your home in front of millions of buyers by listing it on Zillow.
Learn how to do itSell it yourself
Take full control of how buyers see your home on Zillow by listing For Sale by Owner (FSBO).
List your homeWhat's special
Modern finishesRebuilt front porchHistoric touchesArchitectural details
Zillow last checked:
Listing updated:
Listed by:
Lisa Reeves 813-784-7442,
SMITH & ASSOCIATES REAL ESTATE 813-839-3800
Bought with:
Zuleidy Calderin, 3404364
LUXE PROPERTIES
Source: Stellar MLS,MLS#: TB8331668 Originating MLS: Suncoast Tampa
Originating MLS: Suncoast Tampa
Facts & features
Interior
Bedrooms & bathrooms
- Bedrooms: 5
- Bathrooms: 2
- Full bathrooms: 2
Primary bedroom
- Features: Ceiling Fan(s), Built-in Closet
- Level: Second
- Area: 132 Square Feet
- Dimensions: 11x12
Bedroom 1
- Features: Ceiling Fan(s), Built-in Closet
- Level: First
- Area: 90 Square Feet
- Dimensions: 9x10
Bedroom 2
- Features: Ceiling Fan(s), Built-in Closet
- Level: First
- Area: 99 Square Feet
- Dimensions: 9x11
Bedroom 3
- Features: Ceiling Fan(s), Built-in Closet
- Level: First
- Area: 99 Square Feet
- Dimensions: 9x11
Bedroom 4
- Features: Ceiling Fan(s), Built-in Closet
- Level: Second
- Area: 110 Square Feet
- Dimensions: 10x11
Bedroom 5
- Features: Ceiling Fan(s), Built-in Closet
- Level: Second
- Area: 121 Square Feet
- Dimensions: 11x11
Bathroom 1
- Features: Tub With Shower
- Level: First
- Area: 48 Square Feet
- Dimensions: 6x8
Bathroom 2
- Features: Tub With Shower
- Level: Second
- Area: 72 Square Feet
- Dimensions: 8x9
Den
- Features: Ceiling Fan(s)
- Level: Second
- Area: 126 Square Feet
- Dimensions: 9x14
Dining room
- Features: Ceiling Fan(s)
- Level: First
- Area: 121 Square Feet
- Dimensions: 11x11
Family room
- Features: Ceiling Fan(s)
- Level: Second
- Area: 253 Square Feet
- Dimensions: 11x23
Kitchen
- Features: Stone Counters
- Level: First
- Area: 168 Square Feet
- Dimensions: 12x14
Living room
- Features: Ceiling Fan(s)
- Level: First
- Area: 253 Square Feet
- Dimensions: 11x23
Heating
- Heat Pump
Cooling
- Central Air
Appliances
- Included: Microwave, Range, Refrigerator
- Laundry: Inside
Features
- Ceiling Fan(s), Thermostat
- Flooring: Laminate
- Windows: Blinds, Window Treatments
- Has fireplace: No
Interior area
- Total structure area: 2,690
- Total interior livable area: 2,208 sqft
Property
Parking
- Parking features: Alley Access, On Street
- Has uncovered spaces: Yes
Features
- Levels: Two
- Stories: 2
- Patio & porch: Covered, Front Porch, Porch
- Exterior features: Sidewalk, Storage
Lot
- Size: 3,193 Square Feet
- Dimensions: 31 x 103
- Features: City Lot, Near Public Transit, Sidewalk, Street One Way
Details
- Parcel number: A0729194VI00000000014.0
- Zoning: YC-2
- Special conditions: None
Construction
Type & style
- Home type: SingleFamily
- Architectural style: Bungalow
- Property subtype: Single Family Residence
Materials
- Wood Frame, Wood Siding
- Foundation: Crawlspace
- Roof: Metal
Condition
- Completed
- New construction: No
- Year built: 1915
Utilities & green energy
- Sewer: Public Sewer
- Water: Public
- Utilities for property: Cable Connected, Electricity Connected, Public, Sewer Connected, Street Lights, Water Connected
Community & HOA
Community
- Features: Sidewalks
- Security: Smoke Detector(s)
- Pet fee: $0 monthly
- Subdivision: NISTALS MAP SUB OF BLO
HOA
- Has HOA: No
Location
- Region: Tampa
Financial & listing details
- Price per square foot: $163/sqft
- Tax assessed value: $319,346
- Annual tax amount: $2,385
- Date on market: 12/20/2024
- Cumulative days on market: 95 days
- Listing terms: Cash,Conventional
- Ownership: Fee Simple
- Total actual rent: 0
- Electric utility on property: Yes
- Road surface type: Paved, Asphalt
Price history
| Date | Event | Price |
|---|---|---|
| 5/12/2025 | Sold | $360,000-2.4%$163/sqft |
Source:  Stellar MLS #TB8331668 Report a problem Stellar MLS #TB8331668 Report a problem | ||
| 4/9/2025 | Pending sale | $369,000$167/sqft |
Source: Stellar MLS #TB8331668 Report a problem | ||
| 4/3/2025 | Price change | $369,000-2.6%$167/sqft |
Source: Stellar MLS #TB8331668 Report a problem | ||
| 3/10/2025 | Price change | $379,000-2.6%$172/sqft |
Source: Stellar MLS #TB8331668 Report a problem | ||
| 2/27/2025 | Listed for sale | $389,000$176/sqft |
Source: Stellar MLS #TB8331668 Report a problem | ||
| 2/14/2025 | Pending sale | $389,000$176/sqft |
Source: Stellar MLS #TB8331668 Report a problem | ||
| 2/7/2025 | Price change | $389,000-2.5%$176/sqft |
Source: Stellar MLS #TB8331668 Report a problem | ||
| 1/24/2025 | Price change | $399,000-1.5%$181/sqft |
Source: Stellar MLS #TB8331668 Report a problem | ||
| 1/7/2025 | Price change | $405,000-2.4%$183/sqft |
Source: Stellar MLS #TB8331668 Report a problem | ||
| 12/20/2024 | Listed for sale | $415,000+130.6%$188/sqft |
Source: Stellar MLS #TB8331668 Report a problem | ||
| 7/6/2017 | Sold | $180,000-20%$82/sqft |
Source: Public Record Report a problem | ||
| 4/28/2017 | Listed for sale | $225,000+144.6%$102/sqft |
Source: EXCLUSIVE HOMES REALTY, INC. #T2877582 Report a problem | ||
| 1/22/2015 | Sold | $92,000+360%$42/sqft |
Source: Public Record Report a problem | ||
| 12/13/2013 | Sold | $20,000-60%$9/sqft |
Source: Public Record Report a problem | ||
| 11/3/2011 | Sold | $50,000-52.4%$23/sqft |
Source: Public Record Report a problem | ||
| 5/5/2008 | Sold | $105,000$48/sqft |
Source: Public Record Report a problem | ||
Public tax history
| Year | Property taxes | Tax assessment |
|---|---|---|
| 2025 | $6,508 +172.9% | $319,346 +100.6% |
| 2024 | $2,385 +3.1% | $159,169 +3% |
| 2023 | $2,313 +3.2% | $154,533 +3% |
| 2022 | $2,241 +1.7% | $150,032 +3% |
| 2021 | $2,203 +1.4% | $145,662 +1.4% |
| 2020 | $2,173 +2.6% | $143,651 +2.3% |
| 2019 | $2,117 | $140,421 +1.9% |
| 2018 | $2,117 +1.3% | $137,803 +184.5% |
| 2017 | $2,091 +96.4% | $48,429 +22% |
| 2016 | $1,064 +13.4% | $39,680 +17.3% |
| 2015 | $939 +36.3% | $33,837 +8.5% |
| 2014 | $689 | $31,175 +14.5% |
| 2013 | $689 +16.9% | $27,220 +6.1% |
| 2012 | $589 -69.8% | $25,650 -67.9% |
| 2005 | $1,950 | $79,927 +21.8% |
| 2004 | -- | $65,646 +3% |
| 2003 | -- | $63,751 -5.3% |
| 2002 | -- | $67,348 +81.4% |
| 2001 | -- | $37,124 +29.4% |
| 2000 | $732 | $28,697 |
Find assessor info on the county website
Neighborhood: North Ybor
Nearby homes
- $206,3002 bd1 ba830 sqft1908 E Columbus Dr, Tampa, FL 33605Off Market

- $55,0001 bd1 ba2.9k sqft1912 E Columbus Dr, Tampa, FL 33605Sold
- $179,8002 bd1 ba1k sqft1906 E Columbus Dr, Tampa, FL 33605Off Market
- $403,7003 bd3 ba2k sqft1914 E Columbus Dr, Tampa, FL 33605Off Market
- $--4 bd2 ba1.7k sqft1916 E Columbus Dr #1, Tampa, FL 33605Off Market
- $401,0003 bd1 ba1.6k sqft1916 E Columbus Dr UNIT 2, Tampa, FL 33605Off Market
- $--3 bd1 ba1.6k sqft1916 E Columbus Dr APT A, Tampa, FL 33605Off Market
- $471,9008 bd3 ba3.3k sqft1916 E Columbus Dr, Tampa, FL 33605Off Market
Nearby schools
GreatSchools rating
- 2/10Washington Elementary SchoolGrades: PK-5Distance: 0.9 mi
- 4/10Stewart Middle Magnet SchoolGrades: 6-8Distance: 2.2 mi
- 4/10Middleton High SchoolGrades: 9-12Distance: 1.6 mi
Schools provided by the listing agent
- Elementary: Booker T. Washington-HB
- Middle: Stewart-HB
- High: Middleton-HB
Source: Stellar MLS. This data may not be complete. We recommend contacting the local school district to confirm school assignments for this home.
Get a cash offer in 3 minutes
Find out how much your home could sell for in as little as 3 minutes with a no-obligation cash offer.
Estimated market value
$349,900
Get a cash offer in 3 minutes
Find out how much your home could sell for in as little as 3 minutes with a no-obligation cash offer.
Estimated market value
$349,900
- Florida
- Hillsborough County
- Tampa
- 33605
- North Ybor
- 1910 E COLUMBUS DRIVE
Nearby cities
Nearby neighborhoods
Nearby zip codes
Other Tampa Topics
