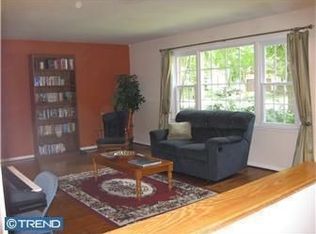
Here’s Your Chance To Grab A Rare Opportunity In Sought-After Woodcrest; Tucked Right In The Middle Of A Quiet Cul-De-Sac, This Oversized Colonial Sits On The Perfect Lot With One Of The Largest Backyards Around; Think Space, Privacy, And Endless Possibilities; Now Let’s Be Straight—This House Needs Work; We’re Talking A New Roof, New Windows, Updated Kitchen, And Fresh Baths; There Are A Few Leaks, But The Bones Of The Home Are Solid; This Home In Structurally Sound, and Recently Inspected, See Home Inspection Report in the Downloads; For Someone With Vision—This Is Exactly The Kind Of Property Where You Can Create Serious Value; The Layout Already Works—Four Bedrooms, Two-And-A-Half Baths, A Big Basement, And A Side-Entry Two-Car Garage; And Then There’s The Lot, Backed By Trees And Totally Private; It’s The Kind Of Backyard Where You Can Imagine Summer Barbecues, Kids Playing, Or Just Space To Breathe; Here’s Where The Creative Edge Comes In; This Home is Not Just a Fixer Upper; It is a Blank Canvas That Deserves A Story, The Perfect House To Transform Into A Stunning Modern Flip Or A Forever Home In One Of The Most Desired School Districts In New Jersey; And That’s The Other Piece, Cherry Hill Schools; They Consistently Rank Among The Best In The State; Families Move Here For The Strong Academics, Sports, And Arts Programs; Even If You’re An Investor, That School District Makes A Huge Difference When It’s Time To Resell; This Home Is Priced With The Work In Mind, So You’re Not Overpaying For Someone Else’s Updates; Instead, You Get To Choose The Style, The Finishes, And How Much Sweat Equity You Want To Put In; Whether You’re An Investor Looking To Flip Or A Buyer Who Wants To Roll Up Your Sleeves And Design Your Own Dream Home, This One Checks All The Boxes; Opportunities Like This Don’t Sit Around; The Right Buyer Will See Past The Work And Jump On The Location, The Lot, And The Potential; This Home Is Positioned To Reward The Visionary Who Will Unlock Its Full Value; Opportunities Like This In Woodcrest Don’t Come Along Every Day, The Home Is Priced To Sell, Standing Ready For A Seasoned Investor Or Ambitious Buyer To Step In And Make It Shine;Book A Showing And See For Yourself How Much This Home Could Become!
Sold for $826,500
$826,500
1910 E Country Club Ct, Cherry Hill, NJ 08003
4beds
2,465sqft
Single Family Residence
Built in 1972
-- sqft lot
$781,900 Zestimate®
$335/sqft
$4,179 Estimated rent
Home value
$781,900
$719,000 - $844,000
$4,179/mo
Zestimate® history
Owner options
List your home for rent
$4,179/mo
Rent Zestimate®
Find your next renter with Zillow Rental Manager. Plus, with online applications, you can quickly screen prospective tenants – for free.
$4,179/mo
Rent Zestimate®
Refinance and save
$6,121/mo
Est. payment
Refinancing to a lower rate could help reduce your monthly payments and save thousands over the life of the loan.
$6,121/mo
Est. payment
Explore your selling options
Work with a Zillow partner agent
Leverage their expertise and Zillow's premium Showcase listings to get your home seen by more buyers.
Get startedList with your own agent
Get your home in front of millions of buyers by listing it on Zillow.
Learn how to do itSell it yourself
Take full control of how buyers see your home on Zillow by listing For Sale by Owner (FSBO).
List your homeWhat's special
Oversized colonialSummer barbecuesBig basementQuiet cul-de-sac
Zillow last checked:
Listing updated:
Listed by:
Diane Cardano-Casacio 215-576-8666,
EXP Realty, LLC
Bought with:
Roman Yuabov, 901314
HomeSmart First Advantage Realty
Source: Bright MLS,MLS#: NJCD2100378
Facts & features
Interior
Bedrooms & bathrooms
- Bedrooms: 4
- Bathrooms: 3
- Full bathrooms: 2
- 1/2 bathrooms: 1
- Main level bathrooms: 1
Basement
- Area: 0
Heating
- Forced Air, Natural Gas
Cooling
- Central Air, Electric
Appliances
- Included: Built-In Range, Dishwasher, Refrigerator, Washer, Water Heater, Microwave, Self Cleaning Oven, Double Oven, Oven/Range - Electric, Range Hood, Disposal, Dryer, Gas Water Heater
- Laundry: Has Laundry, Main Level
Features
- Attic, Bathroom - Tub Shower, Bathroom - Stall Shower, Bathroom - Walk-In Shower, Breakfast Area, Ceiling Fan(s), Family Room Off Kitchen, Floor Plan - Traditional, Eat-in Kitchen, Kitchen - Table Space, Primary Bath(s)
- Flooring: Hardwood
- Basement: Unfinished
- Has fireplace: No
Interior area
- Total structure area: 2,465
- Total interior livable area: 2,465 sqft
- Finished area above ground: 2,465
- Finished area below ground: 0
Property
Parking
- Total spaces: 2
- Parking features: Oversized, Garage Faces Side, Attached, Driveway, Off Street, Parking Lot
- Attached garage spaces: 2
- Has uncovered spaces: Yes
Accessibility
- Accessibility features: None
Features
- Levels: Two
- Stories: 2
- Pool features: None
Lot
- Dimensions: 57.00 x 0.00
- Features: Backs to Trees, Cul-De-Sac, Front Yard, Level
Details
- Additional structures: Above Grade, Below Grade
- Parcel number: 0900528 3800018
- Zoning: RES
- Special conditions: Standard
Construction
Type & style
- Home type: SingleFamily
- Architectural style: Colonial
- Property subtype: Single Family Residence
Materials
- Frame
- Foundation: Block
- Roof: Asphalt
Condition
- New construction: No
- Year built: 1972
Utilities & green energy
- Sewer: Public Sewer
- Water: Public
Community & HOA
Community
- Subdivision: Woodcrest
HOA
- Has HOA: No
Location
- Region: Cherry Hill
- Municipality: CHERRY HILL TWP
Financial & listing details
- Price per square foot: $335/sqft
- Tax assessed value: $280,700
- Annual tax amount: $12,516
- Date on market: 8/21/2025
- Listing agreement: Exclusive Right To Sell
- Listing terms: Cash
- Inclusions: Washer, Dryer, Refrigerator, Ping Pong Table, All In As-is Condition
- Exclusions: None
- Ownership: Fee Simple
Price history
| Date | Event | Price |
|---|---|---|
| 4/8/2026 | Sold | $826,500+65%$335/sqft |
Source: Public Record Report a problem | ||
| 9/15/2025 | Sold | $501,000+11.3%$203/sqft |
Source:  Bright MLS #NJCD2100378 Report a problem Bright MLS #NJCD2100378 Report a problem | ||
| 8/27/2025 | Pending sale | $449,999$183/sqft |
Source: Bright MLS #NJCD2100378 Report a problem | ||
| 8/21/2025 | Listed for sale | $449,999$183/sqft |
Source: Bright MLS #NJCD2100378 Report a problem | ||
Public tax history
| Year | Property taxes | Tax assessment |
|---|---|---|
| 2025 | $12,205 +5.2% | $280,700 |
| 2024 | $11,601 -1.6% | $280,700 |
| 2023 | $11,795 +2.8% | $280,700 |
| 2022 | $11,469 +0.9% | $280,700 |
| 2021 | $11,363 +0% | $280,700 |
| 2020 | $11,357 +0.2% | $280,700 |
| 2019 | $11,329 +1.4% | $280,700 |
| 2018 | $11,175 +1.3% | $280,700 |
| 2017 | $11,026 +1.6% | $280,700 |
| 2016 | $10,852 +1.1% | $280,700 |
| 2015 | $10,731 +2.1% | $280,700 |
| 2014 | $10,509 -1.4% | $280,700 |
| 2013 | $10,659 +2.3% | $280,700 +67.8% |
| 2012 | $10,418 +5.6% | $167,300 |
| 2011 | $9,864 +2.3% | $167,300 |
| 2010 | $9,647 +2.1% | $167,300 |
| 2009 | $9,451 | $167,300 |
| 2008 | -- | $167,300 |
| 2007 | -- | $167,300 |
| 2006 | -- | $167,300 |
| 2005 | -- | $167,300 |
| 2004 | -- | $167,300 |
| 2003 | -- | $167,300 |
| 2002 | -- | $167,300 |
| 2001 | -- | $167,300 |
Find assessor info on the county website
Neighborhood: Springdale
Nearby homes
- $645,8004 bd3 ba2.4k sqft1908 E Country Club Ct, Cherry Hill, NJ 08003Off Market
- $703,5004 bd4 ba2.5k sqft1906 Rolling Ln, Cherry Hill, NJ 08003Off Market
- $716,1004 bd3 ba3.1k sqft1912 Country Club Ct, Cherry Hill, NJ 08003Off Market
- $637,200-- bd-- ba2.3k sqft1904 Rolling Ln, Cherry Hill, NJ 08003Off Market
- $710,5004 bd3 ba3.1k sqft1908 Rolling Ln, Cherry Hill, NJ 08003Off Market
- $708,600-- bd-- ba2.6k sqft1906 E Country Club Ct, Cherry Hill, NJ 08003Off Market
- $681,800-- bd-- ba2.4k sqft1902 Rolling Ln, Cherry Hill, NJ 08003Off Market
- $671,7004 bd3 ba2.4k sqft1910 Rolling Ln, Cherry Hill, NJ 08003Off Market
Nearby schools
GreatSchools rating
- 6/10Woodcrest Elementary SchoolGrades: K-5Distance: 0.9 mi
- 7/10Rosa International Middle SchoolGrades: 6-8Distance: 1.7 mi
- 8/10Cherry Hill High-East High SchoolGrades: 9-12Distance: 1 mi
Schools provided by the listing agent
- District: Cherry Hill Township Public Schools
Source: Bright MLS. This data may not be complete. We recommend contacting the local school district to confirm school assignments for this home.
Get a cash offer in 3 minutes
Find out how much your home could sell for in as little as 3 minutes with a no-obligation cash offer.
Estimated market value
$781,900
Get a cash offer in 3 minutes
Find out how much your home could sell for in as little as 3 minutes with a no-obligation cash offer.
Estimated market value
$781,900
- New Jersey
- Camden County
- Cherry Hill
- 08003
- Springdale
- 1910 E Country Club Ct
Nearby cities
Nearby neighborhoods
Nearby zip codes
Other Cherry Hill Topics
