Skip main navigation
Pending
  • $339,900

    1910 E Jonathan St, Allentown, PA 18109

    3beds
    1,769sqft
    : 
    $2,259/mo
    Get pre-qualified
    Single Family Residence
    Built in 1944
    6,490 Square Feet Lot
    $338,900 Zestimate®
    $192/sqft
    $-- HOA

    What's special

    Forced heatCentral airAdorable and functional kitchen
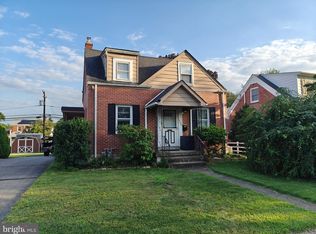
    Super cute single house in the desirable Midway Manor neighborhood! This charming property has *3 BEDS* and *2 BATHROOMS*, an adorable and functional kitchen as well as bonus room perfect for an office, playroom, or relaxing family room. Efficient *GAS utilities* are utilized w the Central air which will conveniently cool you off in the summers and forced heat which will efficiently warm you up in the winter. Outside you will find an expansive deck perfect for those relaxing nights full of interesting conversation or solo drinks to top off a long day. Half is covered in case its raining and the other half is perfect is you want that tan that's been kissed by the sun. Also have an enormous shed/garage w/ electricity and a yard which is perfect for a smorgasbord of activities. Location.....location conveniently located to critical destinations such as the airport and major roadways along which there are a wide variety of places to shop and eat and walking distance to roads that are the life blood of East Allentown and West Bethlehem such as Union Blvd. Why are you still reading? Schedule a tour now!
    32 days
    1,011
    56

    Likely to sell faster than

    Zillow last checked:

    Listing updated:

    Listed by:

    Mark S. Marina 908-763-2407,

    Weichert Realtors 610-865-5555

    Source: GLVR,MLS#: 781507MLS LogoOriginating MLS: Lehigh Valley MLS

      Facts & features

      Interior

      Bedrooms & bathrooms
      • Bedrooms: 3
      • Bathrooms: 2
      • Full bathrooms: 2
      Primary bedroom
      • Description: 2 closets
      • Level: Second
      • Dimensions: 11.00 x 15.00
      Bedroom
      • Description: closet
      • Level: Second
      • Dimensions: 12.00 x 10.00
      Bedroom
      • Description: closet
      • Level: Second
      • Dimensions: 9.00 x 7.00
      Den
      • Level: First
      • Dimensions: 8.00 x 17.00
      Dining room
      • Description: Laminate fl
      • Level: First
      • Dimensions: 22.00 x 10.00
      Other
      • Level: First
      • Dimensions: 8.00 x 8.00
      Other
      • Description: tub/shower
      • Level: Second
      • Dimensions: 8.00 x 5.00
      Kitchen
      • Level: First
      • Dimensions: 10.00 x 17.00
      Living room
      • Description: hardwood fl
      • Level: First
      • Dimensions: 22.00 x 10.00
      Heating
      • Forced Air, Gas
      Cooling
      • Central Air
      Appliances
      • Included: Dryer, Dishwasher, Electric Water Heater, Gas Oven, Gas Range, Microwave, Refrigerator, Washer
      Features
      • Dining Area, Separate/Formal Dining Room, Kitchen Island
      • Flooring: Carpet, Hardwood, Laminate, Resilient
      • Basement: Partially Finished
      Interior area
      • Total interior livable area: 1,769 sqft
      • Finished area above ground: 1,523
      • Finished area below ground: 246

      Property

      Parking
      • Total spaces: 1
      • Parking features: Detached, Garage, Off Street, On Street
      • Garage spaces: 1
      • Has uncovered spaces: Yes
      Features
      • Stories: 2
      Lot
      • Size: 6,490 Square Feet
      • Dimensions: 50 x 130
      Details
      • Parcel number: 6418217541591
      • Zoning: R-L
      • Special conditions: None

      Construction

      Type & style
      • Home type: SingleFamily
      • Architectural style: Colonial
      • Property subtype: Single Family Residence
      Materials
      • Brick
      • Roof: Asphalt,Fiberglass
      Condition
      • Year built: 1944

      Utilities & green energy

      • Electric: 200+ Amp Service
      • Sewer: Public Sewer
      • Water: Public

      Community & HOA

      Community
      • Subdivision: Midway Manor
      Location
      • Region: Allentown

      Financial & listing details

      • Price per square foot: $192/sqft
      • Tax assessed value: $140,400
      • Annual tax amount: $4,853
      • Date on market: 7/29/2026
      • Ownership type: Fee Simple

        Estimated market value

        $338,900

        $322,000 - $356,000

        $2,274/mo

        Price history

        DateEventPrice
        8/22/2026Pending sale$339,900$192/sqft
        Source: GLVR #781507 Report a problem
        7/29/2026Listed for sale$339,900+36%$192/sqft
        Source: GLVR #781507 Report a problem
        8/31/2021Sold$250,000+0%$141/sqft
        Source: GLVR #669825 Report a problem
        8/2/2021Contingent$249,900$141/sqft
        Source: GLVR #669825 Report a problem
        6/23/2021Pending sale$249,900$141/sqft
        Source: GLVR #669825 Report a problem
        6/9/2021Listed for sale$249,900$141/sqft
        Source: GLVR #669825 Report a problem

        Public tax history

        YearProperty taxesTax assessment
        2026$7,795 +2%$140,400
        2025$7,640 $140,400
        2024$7,640 $140,400
        2023$7,640 $140,400
        2022$7,640 +3.4%$140,400
        2021$7,392 +1.5%$140,400
        2020$7,279 +11278.8%$140,400
        2019$64 +1.6%$140,400
        2018$63 $140,400
        2017-- $140,400
        2016-- $140,400
        2015-- $140,400
        2014-- $140,400 +176.9%
        2012-- $50,700
        2011-- $50,700
        2010-- $50,700
        2009-- $50,700
        2008-- $50,700
        2007-- $50,700
        2006-- $50,700
        2005-- $50,700
        2004-- $50,700
        2003-- $50,700
        2002-- $50,700
        2000-- $50,700
        Find assessor info on the county website

        Monthly payment

        Est. payment

        Payment breakdown

        Explore the cost of this home by adjusting the details. Changes won't be saved.
        All calculations are estimates and provided by Zillow, Inc. for informational purposes only. Actual amounts may vary.
        HOA fees may include property taxes on listings classified as Co-Ops. Contact the listing agent and/or owner for fee details.
        See how much you could borrow to make a competitive offer.

        Climate risks

        Neighborhood: Midway Manor

        Getting around

        69 / 100
        Somewhat Walkable
        31 / 100
        Some Transit
        54 / 100
        Bikeable

        Nearby schools

        GreatSchools rating
        Schools provided by the listing agent
        • District: Allentown

        Source: GLVR. This data may not be complete. We recommend contacting the local school district to confirm school assignments for this home.

        A local agent can set up tours, give advice and negotiate with sellers.

        Browse local experts