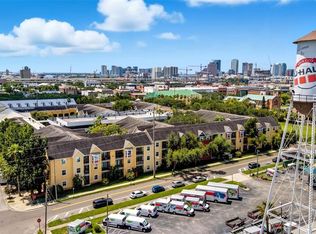
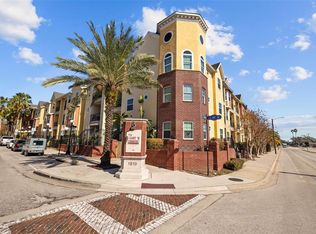
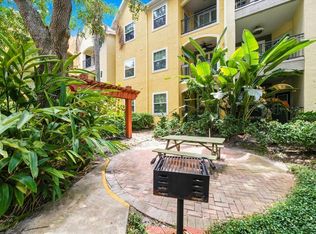
**MOTIVATED SELLER** Move in Before the Holidays!! Welcome to Unit 10104** Located in the heart of Tampa within The Quarter at Ybor…A RESORT STYLE COMMUNITY and you don’t want to miss this unique unit!! This FULLY REMODELED, FIRST-FLOOR CONDO offers rare POOL VIEWS and a PRIVATE COVERED PATIO complete with a roll-down shade for privacy. Inside, you’ll notice thoughtful upgrades throughout—CROWN MOLDING, STAGGERED TILE FLOORS throughout, TALL BASEBOARDS, and a warm neutral color palette. The entryway includes CUSTOM WOOD SHELVING, while the KITCHEN features ALL-WOOD CABINETRY with frosted glass accents, GRANITE COUNTERTOPS, STAINLESS STEEL APPLIANCES, UNDERMOUNT SINK, and a BREAKFAST BAR. Elegant GLASS PENDANT LIGHTING highlights the dining space, which gives direct access to the patio. The LAUNDRY ROOM is impressively outfitted with upper and lower cabinetry, GRANITE COUNTERS, and a WASHER AND DRYER. The PRIMARY SUITE includes a cozy sitting nook, a WALK-IN CLOSET WITH CUSTOM BUILT-INS, and a beautifully renovated EN-SUITE BATH featuring a GRANITE DOUBLE VANITY, FRAMELESS GLASS WALK-IN SHOWER, and FLOOR-TO-CEILING TILE with designer accents and niches. The 2ND BEDROOM also offers POOL VIEWS, a ceiling fan, and another CUSTOM WALK-IN CLOSET. The GUEST BATH mirrors the quality finishes of the rest of the home, with a GRANITE-TOPPED VANITY and a fully tiled TUB/SHOWER COMBO. Located IN THE QUARTER AT YBOR, in the heart of Historic Ybor City. The community has two pools, a spa, a pool table, charcoal grills, multiple courtyards, walking trails, a private movie theatre, a 24-hour fitness center, and a market store. Walking distance to restaurants, bars, breweries, art galleries, Saturday farmer's market, and shopping on 7th Ave. Two blocks from the Free trolley to Channelside, downtown, hockey arena, and Riverwalk, 20 minutes to Tampa International Airport Every inch of this condo has been carefully upgraded—A RARE FIND IN THE QUARTER AT YBOR.
Sold for $249,000
$249,000
1910 E PALM AVENUE #10104, TAMPA, FL 33605
2beds
1,152sqft
Condominium
Built in 2001
-- sqft lot
$244,900 Zestimate®
$216/sqft
$2,278 Estimated rent
Home value
$244,900
Estimated sales range
Not available
$2,278/mo
Zestimate® history
Owner options
List your home for rent
$2,278/mo
Rent Zestimate®
Find your next renter with Zillow Rental Manager. Plus, with online applications, you can quickly screen prospective tenants – for free.
$2,278/mo
Rent Zestimate®
Refinance and save
$2,730/mo
Est. payment
Refinancing to a lower rate could help reduce your monthly payments and save thousands over the life of the loan.
$2,730/mo
Est. payment
Explore your selling options
Work with a Zillow partner agent
Leverage their expertise and Zillow's premium Showcase listings to get your home seen by more buyers.
Get startedList with your own agent
Get your home in front of millions of buyers by listing it on Zillow.
Learn how to do itSell it yourself
Take full control of how buyers see your home on Zillow by listing For Sale by Owner (FSBO).
List your homeWhat's special
Guest bedroomBreakfast barGranite countertopsGranite-topped vanityCeiling fanCustom built-insRoll-down shade for privacy
Zillow last checked:
Listing updated:
Listed by:
Aaron Eshack 813-917-3765,
ASSIST 2 SELL THE ESHACK TEAM 813-400-1395
Bought with:
Lora Merrill, 3347289
WILLIAM RAVEIS REAL ESTATE
Source: Stellar MLS,MLS#: TB8439296 Originating MLS: Suncoast Tampa
Originating MLS: Suncoast Tampa
Facts & features
Interior
Bedrooms & bathrooms
- Bedrooms: 2
- Bathrooms: 2
- Full bathrooms: 2
Rooms
- Room types: Utility Room
Primary bedroom
- Features: Walk-In Closet(s)
- Level: First
- Area: 168 Square Feet
- Dimensions: 14x12
Bedroom 2
- Features: Walk-In Closet(s)
- Level: First
- Area: 110 Square Feet
- Dimensions: 11x10
Dining room
- Level: First
- Area: 80 Square Feet
- Dimensions: 8x10
Kitchen
- Level: First
- Area: 112 Square Feet
- Dimensions: 14x8
Living room
- Level: First
- Area: 180 Square Feet
- Dimensions: 15x12
Heating
- Central, Electric
Cooling
- Central Air
Appliances
- Included: Dishwasher, Disposal, Dryer, Electric Water Heater, Microwave, Range, Refrigerator, Washer
- Laundry: Inside
Features
- Ceiling Fan(s), Crown Molding, Solid Wood Cabinets, Stone Counters, Thermostat, Walk-In Closet(s)
- Flooring: Tile
- Windows: Blinds
- Has fireplace: No
Interior area
- Total structure area: 1,228
- Total interior livable area: 1,152 sqft
Property
Parking
- Parking features: Assigned
Features
- Levels: One
- Stories: 1
- Patio & porch: Covered, Rear Porch
- Exterior features: Lighting
- Has view: Yes
- View description: Pool
Lot
- Size: 2 Square Feet
- Features: City Lot
Details
- Parcel number: A18291986300000010104.0
- Zoning: YC-4
- Special conditions: None
Construction
Type & style
- Home type: Condo
- Property subtype: Condominium
Materials
- Block
- Foundation: Slab
- Roof: Membrane
Condition
- New construction: No
- Year built: 2001
Utilities & green energy
- Sewer: Public Sewer
- Water: Public
- Utilities for property: Electricity Connected, Public, Sewer Connected, Water Connected
Community & HOA
Community
- Features: Clubhouse, Fitness Center, Gated Community - No Guard, Pool, Sidewalks
- Pet fee: $0 monthly
- Subdivision: THE QUARTER AT YBOR
HOA
- Has HOA: No
- Services included: Community Pool, Reserve Fund, Maintenance Structure, Maintenance Grounds, Pest Control, Pool Maintenance, Recreational Facilities, Sewer, Trash, Water
- HOA fee: $922 monthly
- HOA name: Castle Group - Diane Alcala
- HOA phone: 813-241-8383
Location
- Region: Tampa
Financial & listing details
- Price per square foot: $216/sqft
- Tax assessed value: $251,581
- Annual tax amount: $2,304
- Date on market: 10/18/2025
- Cumulative days on market: 27 days
- Listing terms: Cash,Conventional,FHA,VA Loan
- Ownership: Condominium
- Total actual rent: 0
- Electric utility on property: Yes
- Road surface type: Paved, Asphalt
Price history
| Date | Event | Price |
|---|---|---|
| 12/15/2025 | Sold | $249,000-4.2%$216/sqft |
Source:  Stellar MLS #TB8439296 Report a problem Stellar MLS #TB8439296 Report a problem | ||
| 11/15/2025 | Pending sale | $259,900$226/sqft |
Source: Stellar MLS #TB8439296 Report a problem | ||
| 11/7/2025 | Price change | $259,900-1.9%$226/sqft |
Source: Stellar MLS #TB8439296 Report a problem | ||
| 10/27/2025 | Price change | $264,900-3.6%$230/sqft |
Source: Stellar MLS #TB8439296 Report a problem | ||
| 10/18/2025 | Listed for sale | $274,900+42.5%$239/sqft |
Source: Stellar MLS #TB8439296 Report a problem | ||
| 3/1/2017 | Sold | $192,900$167/sqft |
Source: Stellar MLS #T2854264 Report a problem | ||
| 2/7/2017 | Pending sale | $192,900$167/sqft |
Source: NextHome Prime Report a problem | ||
| 2/7/2017 | Listed for sale | $192,900$167/sqft |
Source: NextHome Prime Report a problem | ||
| 12/28/2016 | Listing removed | $192,900$167/sqft |
Source: NEXTHOME PRIME #T2854264 Report a problem | ||
| 12/10/2016 | Listed for sale | $192,900+9.1%$167/sqft |
Source: NEXTHOME PRIME #T2854264 Report a problem | ||
| 6/18/2008 | Sold | $176,800$153/sqft |
Source: Public Record Report a problem | ||
Public tax history
| Year | Property taxes | Tax assessment |
|---|---|---|
| 2025 | $2,504 +8.7% | $172,067 +2.9% |
| 2024 | $2,304 +3.4% | $167,218 +3% |
| 2023 | $2,228 -0.5% | $162,348 +3% |
| 2022 | $2,239 +1.8% | $157,619 +3% |
| 2021 | $2,200 +1.2% | $153,028 +1.4% |
| 2020 | $2,174 +2.3% | $150,915 +2.3% |
| 2019 | $2,126 | $147,522 +1.9% |
| 2018 | $2,126 +1% | $144,771 +12.3% |
| 2017 | $2,105 -22.5% | $128,909 +24.6% |
| 2016 | $2,718 +25.1% | $103,489 +10% |
| 2015 | $2,172 +41.7% | $94,100 +7.1% |
| 2014 | $1,532 | $87,860 +54.2% |
| 2013 | $1,532 +34.5% | $56,960 +10% |
| 2012 | $1,139 -6.7% | $51,782 -6.5% |
| 2011 | $1,221 -14.7% | $55,401 -15.3% |
| 2010 | $1,431 -47% | $65,381 -46.8% |
| 2009 | $2,700 -34.9% | $122,941 -34.6% |
| 2008 | $4,146 -6.5% | $188,081 -7.6% |
| 2007 | $4,432 -13% | $203,452 -5% |
| 2006 | $5,096 | $214,128 |
Find assessor info on the county website
Neighborhood: Historic Ybor
Nearby homes
- $128,5001 bd1 ba598 sqft1910 E Palm Ave APT 11105, Tampa, FL 33605Sold
- $200,0001 bd1 ba672 sqft1910 E Palm Ave APT 8314, Tampa, FL 33605Sold
- $233,0002 bd2 ba1.1k sqft1910 E Palm Ave APT 9303, Tampa, FL 33605Sold

- $179,9001 bd1 ba867 sqft1910 E Palm Ave APT 10205, Tampa, FL 33605For Sale
- $160,0001 bd1 ba867 sqft1910 E Palm Ave APT 10301, Tampa, FL 33605Sold
- $170,0001 bd1 ba867 sqft1910 E Palm Ave APT 10306, Tampa, FL 33605Sold
- $160,0001 bd1 ba867 sqft1910 E Palm Ave APT 10308, Tampa, FL 33605Sold
- $139,9001 bd1 ba672 sqft1910 E Palm Ave APT 11117, Tampa, FL 33605Pending
Nearby schools
GreatSchools rating
- 2/10Washington Elementary SchoolGrades: PK-5Distance: 0.8 mi
- 4/10Stewart Middle Magnet SchoolGrades: 6-8Distance: 2.1 mi
- 4/10Middleton High SchoolGrades: 9-12Distance: 1.9 mi
Schools provided by the listing agent
- Middle: Madison-HB
- High: Middleton-HB
Source: Stellar MLS. This data may not be complete. We recommend contacting the local school district to confirm school assignments for this home.
Get a cash offer in 3 minutes
Find out how much your home could sell for in as little as 3 minutes with a no-obligation cash offer.
Estimated market value
$244,900
Get a cash offer in 3 minutes
Find out how much your home could sell for in as little as 3 minutes with a no-obligation cash offer.
Estimated market value
$244,900
- Florida
- Hillsborough County
- Tampa
- 33605
- Historic Ybor
- 1910 E PALM AVENUE Unit 10104
Nearby cities
Nearby neighborhoods
Nearby zip codes
Other Tampa Topics
