1910 E Springloyd St is a two-story Meridian home with a bright, modern layout and a two-car attached garage. The kitchen anchors the main level with white cabinetry, a center island, quartz-look counters, and stainless steel appliances, opening to a spacious living and dining area finished with wood-look flooring. Upstairs, the primary bedroom connects to an en-suite bathroom with a dual-sink vanity and a walk-in closet, while additional bedrooms provide flexible space for rest or work and are served by additional full bathrooms. A dedicated laundry area adds everyday convenience. Out back, a fully fenced yard with a fresh lawn extends the living space outdoors, rounding out a clean, move-in-ready home.
Active
Price cut: $7K (10/15)
$493,000
1910 E Springloyd St, Meridian, ID 83642
4beds
3baths
2,116sqft
Single Family Residence
Built in 2026
6,534 Square Feet Lot
$-- Zestimate®
$233/sqft
$-- HOA
What's special
Two-car attached garageBright modern layoutCenter islandDedicated laundry areaStainless steel appliancesWood-look flooringWalk-in closet
- 52 days
- 999
- 70
Zillow last checked:
Listing updated:
Listed by:
Kristopher Furrow Main:480-462-5392,
Opendoor Brokerage LLC
Source: IMLS,MLS#: 98998812
Facts & features
Interior
Bedrooms & bathrooms
- Bedrooms: 4
- Bathrooms: 3
- Main level bathrooms: 1
Primary bedroom
- Level: Upper
Bedroom 2
- Level: Upper
Bedroom 3
- Level: Upper
Bedroom 4
- Level: Upper
Heating
- Natural Gas
Cooling
- Central Air
Features
- Number of Baths Main Level: 1, Number of Baths Upper Level: 2
- Flooring: Carpet
- Has basement: No
- Has fireplace: No
Interior area
- Total structure area: 2,116
- Total interior livable area: 2,116 sqft
- Finished area above ground: 2,116
- Finished area below ground: 0
Property
Parking
- Total spaces: 2
- Parking features: Attached
- Attached garage spaces: 2
Features
- Levels: Two
Lot
- Size: 6,534 Square Feet
- Dimensions: 106 x 60
- Features: Standard Lot 6000-9999 SF
Details
- Parcel number: R5710920040
Construction
Type & style
- Home type: SingleFamily
- Property subtype: Single Family Residence
Materials
- Frame, Stucco
- Foundation: Slab
- Roof: Composition
Condition
- Year built: 2026
Community & HOA
Community
- Subdivision: Millwood
Location
- Region: Meridian
Financial & listing details
- Price per square foot: $233/sqft
- Annual tax amount: $5,019
- Date on market: 8/27/2026
- Listing terms: Cash,Conventional,VA Loan
- Ownership: Fee Simple
Estimated market value
Not available
Estimated sales range
Not available
Not available
Price history
Price history is unavailable.
Public tax history
Tax history is unavailable.
Monthly payment
Est. payment
Payment breakdown
Explore the cost of this home by adjusting the details. Changes won't be saved.Climate risks
Neighborhood: 83642
Nearby schools
Schools provided by the listing agent
- Elementary: Spalding
- Middle: Victory
- High: Mountain View
- District: West Ada School District
Source: IMLS. This data may not be complete. We recommend contacting the local school district to confirm school assignments for this home.
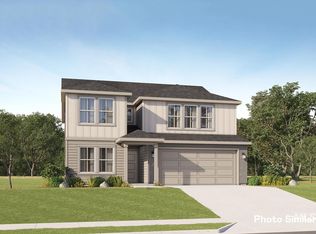
Similar homes
- $500,0004 bd3 ba2.1k sqft1918 E Springloyd St, Meridian, ID 83642Active
 MLS ID #98997810, Kristopher Furrow, Opendoor Brokerage LLC. IMLS
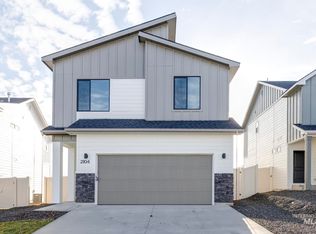
 - $494,9953 bd3 ba1.8k sqft2148 S Summerson Way, Meridian, ID 83642Active
 IMLS
IMLS - $484,9953 bd3 ba1.7k sqft2086 S Summerson Way, Meridian, ID 83642Active
 IMLS
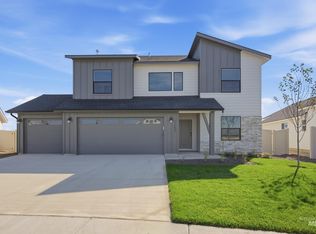
IMLS - $539,9955 bd3 ba2.6k sqft6978 S Lumberton Way, Meridian, ID 83642Active
 IMLS
IMLS
