Skip main navigation
Closed
  • Price Unknown

    1910 Eliana Dr, Jefferson City, MO 65109

    3beds
    1,622sqft
    Single Family Residence
    Built in 2024
    0.26 Acres Lot
    $342,700 Zestimate®
    $--/sqft
    $1,974 Estimated rent

    Home value

    $342,700

    $291,000 - $401,000

    $1,974/mo

    Zestimate® history
    Loading
    Loading...

    Owner options

    List your home for rent

    $1,974/mo

    Rent Zestimate®

    Find your next renter with Zillow Rental Manager. Plus, with online applications, you can quickly screen prospective tenants – for free.

    Learn more

    $1,974/mo

    Rent Zestimate®

    Refinance and save

    Refinancing to a lower rate could help reduce your monthly payments and save thousands over the life of the loan.

    See today's rates

    Explore your selling options

    Work with a Zillow partner agent

    Leverage their expertise and Zillow's premium Showcase listings to get your home seen by more buyers.

    Get started

    List with your own agent

    Get your home in front of millions of buyers by listing it on Zillow.

    Learn how to do it

    Sell it yourself

    Take full control of how buyers see your home on Zillow by listing For Sale by Owner (FSBO).

    List your home

    What's special

    Solid surface countertopsStainless steel appliancesPrivate primary suitePrivate toilet roomDual vanitiesStep-in showerLarge walk-in pantry
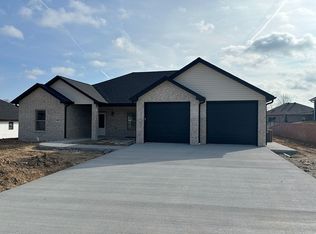
    This 2024, quality built, all main level living home offers 3 bedrooms, 2 baths, and a 2-car garage with over 1,600 finished square feet. Designed for everyday comfort, it features an entryway that opens to a spacious living room with tray ceilings, abundant natural light, and durable vinyl plank flooring that flows throughout all rooms, including the bedrooms. The kitchen offers crisp white cabinets, solid surface countertops, a peninsula with bar seating, a large walk-in pantry, and stainless steel appliances—ideal for cooking, gathering, or entertaining. The dining area connects seamlessly to the backyard with sliding glass doors leading to the patio, while direct access to the laundry room adds convenience. The private primary suite includes a decorative tray ceiling, spacious walk-in closet, dual vanities, a step-in shower, and a private toilet room. This move-in ready home also comes equipped with thoughtful upgrades, including a Lennox furnace with humidifier, water softener, 5-gig fiber internet service, blinds throughout, a sprinkler system, and an extra-wide 18' garage door for larger vehicles or added storage. Enjoy peaceful mornings and evenings on the patio in this quiet, welcoming neighborhood. A home that blends comfort, functionality, and convenience—it's truly ready for you.

    Zillow last checked:

    Listing updated:

    Listed by:

    Julie A Beck 573-690-6484,

    Associated Real Estate Group

    Bought with:

    Julie A Beck, 2013045016

    Associated Real Estate Group

    Source: JCMLS,MLS#: 10071321MLS Logo

    Facts & features

    Interior

    Bedrooms & bathrooms
    • Bedrooms: 3
    • Bathrooms: 2
    • Full bathrooms: 2
    Primary bedroom
    • Level: Main
    • Area: 171.3 Square Feet
    • Dimensions: 15 x 11.42
    Bedroom 2
    • Level: Main
    • Area: 147.82 Square Feet
    • Dimensions: 12.58 x 11.75
    Bedroom 3
    • Level: Main
    • Area: 135.13 Square Feet
    • Dimensions: 11.75 x 11.5
    Other
    • Description: combo w/kitchen
    • Level: Main
    • Area: 125.62 Square Feet
    • Dimensions: 11 x 11.42
    Kitchen
    • Level: Main
    • Area: 251.24 Square Feet
    • Dimensions: 22 x 11.42
    Laundry
    • Level: Main
    • Area: 39.24 Square Feet
    • Dimensions: 6.92 x 5.67
    Living room
    • Level: Main
    • Area: 288 Square Feet
    • Dimensions: 18 x 16
    Other
    • Description: Walk-in Pantry
    • Level: Main
    • Area: 34.02 Square Feet
    • Dimensions: 6 x 5.67
    Other
    • Description: Primary Bedroom Closest
    • Level: Main
    • Area: 52.5 Square Feet
    • Dimensions: 10.5 x 5
    Heating
    • Forced Air, Electric
    Cooling
    • Central Air, None
    Appliances
    • Included: Humidifier, Range, Water Softener Owned, Dishwasher, Disposal, Microwave, Refrigerator
    Features
    • Pantry, Walk-In Closet(s)
    • Basement: Slab
    • Has fireplace: No
    • Fireplace features: None
    Interior area
    • Total structure area: 1,622
    • Total interior livable area: 1,622 sqft
    • Finished area above ground: 1,622
    • Finished area below ground: 0

    Property

    Parking
    • Parking features: Oversized
    • Details: Main
    Lot
    • Size: 0.26 Acres
    • Dimensions: 144.36 x 80
    Details
    • Parcel number: 1004190001001016

    Construction

    Type & style
    • Home type: SingleFamily
    • Architectural style: Ranch
    • Property subtype: Single Family Residence
    Materials
    • Vinyl Siding, Brick
    Condition
    • New Construction
    • New construction: Yes
    • Year built: 2024

    Utilities & green energy

    • Sewer: Public Sewer
    • Water: Public

    Community & HOA

    Community
    • Subdivision: Whitefield Acres
    Location
    • Region: Jefferson City

    Financial & listing details

    • Tax assessed value: $250,700
    • Annual tax amount: $1,070
    • Date on market: 9/15/2025
    • Listing terms: FHA,Government,Cash,Conventional,VA Loan

    Price history

    DateEventPrice
    11/24/2025Sold--
    Source: JCMLS #10071321 Report a problem
    9/29/2025Pending sale$339,900$210/sqft
    Source: JCMLS #10071321 Report a problem
    9/15/2025Listed for sale$339,900$210/sqft
    Source: JCMLS #10071321 Report a problem

    Public tax history

    YearProperty taxesTax assessment
    2025$2,849 +166.1%$47,630 +1466.8%
    2024$1,070 +488.9%$3,040
    2023$182 -0.3%$3,040
    2022$182 $3,040
    Find assessor info on the county website

    Neighborhood: 65109

    Nearby schools

    GreatSchools rating
    Sell for more on Zillow
    Get a Zillow Showcase℠ listing at no additional cost and you could sell for .
    $342,700
    2% more
    +$6,854
    With Zillow Showcase(estimated)
    $349,554