Spacious 3-Bed Concord Home with Sunroom, Deck & Backyard
Totally remodeled better than original and like new with City permits and cleared inspection reports. What you see is truly what you get.
3 bedrooms and 2 FULL baths with ample closet space, full kitchen, and attached sunroom with electronic retractable screen. New HVAC, electrical panel, and water heater. Oversized lot with extensive redwood decking in rear yard. Long second driveway ideal for RV or boat parking.
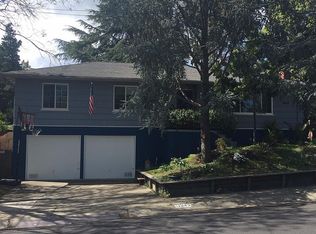
Nestled in a quaint, elevated court location with great curb appeal and street level entry with no steps. Appreciate how majestic Mount Diablo, often snow-capped in the winter, appears in the backdrop from the front yard approach and drive.
Enjoy the short distance to schools, Concord BART, Todos Santos Plaza, Veranda, Sunvalley Mall, Six Flags Hurricane Harbor, Pixieland and more. Brand new stove, microwave, dishwasher, and stainless steel refrigerator, and plantation window blinds.
NOTE: A full glass shower enclosure with door in now installed in the hall bathroom. Additional cabinets/storage space above each toilet is now installed in both bathrooms, to augment storage space within the corner vanities and medicine cabinets.
Security Deposit Alternative program available. No longer pay a deposit! We are proud to offer deposit-free living to qualified renters through Obligo! When you move in with us, you can skip paying a security deposit and keep the cash for activities you care about. Tenant pays $40/mo Resident Benefits Package which includes renter's insurance, tenant liability insurance, our utility concierge service, resident portal, maintenance hotline and more. Tenant pays $300 lease admin prep fee.
No pets
Fireplace in the property is decorative only and non-wood burning.
Sold for $500,000
Price history
| Date | Event | Price |
|---|---|---|
| 10/2/2026 | Listing removed | $3,450$3/sqft |
Source: Zillow Rentals Report a problem | ||
| 8/27/2026 | Listed for rent | $3,450$3/sqft |
Source: Zillow Rentals Report a problem | ||
| 8/25/2026 | Listing removed | $799,950$630/sqft |
Source:  CCAR #41143061 Report a problem CCAR #41143061 Report a problem | ||
| 8/25/2026 | Price change | $799,950+6.7%$630/sqft |
Source: CCAR #41143061 Report a problem | ||
| 8/1/2026 | Price change | $749,950-6.3%$591/sqft |
Source: CCAR #41143061 Report a problem | ||
| 7/28/2026 | Listed for sale | $799,950+60%$630/sqft |
Source: CCAR #41143061 Report a problem | ||
| 9/30/2025 | Sold | $500,000+11.1%$394/sqft |
Source: Public Record Report a problem | ||
| 4/18/2013 | Sold | $450,000+28.6%$355/sqft |
Source: CCAR #40609334 Report a problem | ||
| 4/17/2013 | Pending sale | $349,900$276/sqft |
Source: CENTURY 21 M&M And Associates #40609334 Report a problem | ||
| 4/13/2013 | Listed for sale | $349,900$276/sqft |
Source: CENTURY 21 M&M And Associates #40609334 Report a problem | ||

Get a cash offer in 3 minutes
Find out how much your home could sell for in as little as 3 minutes with a no-obligation cash offer.
Estimated market value
$794,900
