Experience pristine living in this contemporary townhome built by award winning builder Le Comte Homes, steps away from Dallas' iconic Lower Greenville neighborhood! This spacious 2 bedroom property has been exceptionally maintained throughout. Featuring genuine hardwoods & recessed lighting, as you walk up to the living and kitchen area you are greeted by the open concept floor plan with 10 foot ceilings giving it an airy feel. The kitchen features a bertazzoni gas range, the oversized white quartz island is perfect for entertaining and barstools can easily slide underneath for additional seating. Upstairs, you will find the large primary bedroom with custom window shades and a spa like bathroom featuring a soaking tub, separate shower, large walk in closet and his and hers sinks. The secondary bedroom features an ensuite bathroom and plush carpet. There is also a full size washer and dryer area near both bedrooms for added convenience. An added perk of this property are the two lovely outdoor spaces, a rare find in townhome living! A large balcony is featured right off of the kitchen and living area and then there is a separate oversized turfed backyard with a custom built in bench. A great space to entertain guests, give space for pets to roam and kids to play! The prime location of this condo cannot be beat with Trader Joe's, Truck Yard, Jeni's Ice Cream, Son of a Butcher and so many other restaurants, shops, comedy clubs and bars just down the street. Additional updates include spray foam insulation, tankless hot water heater, epoxied garage floor, custom window shades, etc. See full list in MLS!
Sold
Price Unknown
1910 Euclid Ave Unit 2, Dallas, TX 75206
2beds
1,518sqft
Condominium
Built in 2017
-- sqft lot
$545,800 Zestimate®
$--/sqft
$3,940 Estimated rent
Home value
$545,800
$497,000 - $600,000
$3,940/mo
Zestimate® history
Owner options
List your home for rent
$3,940/mo
Rent Zestimate®
Find your next renter with Zillow Rental Manager. Plus, with online applications, you can quickly screen prospective tenants – for free.
$3,940/mo
Rent Zestimate®
Refinance and save
$3,500/mo
Est. payment
Refinancing to a lower rate could help reduce your monthly payments and save thousands over the life of the loan.
$3,500/mo
Est. payment
Explore your selling options
Work with a Zillow partner agent
Leverage their expertise and Zillow's premium Showcase listings to get your home seen by more buyers.
Get startedList with your own agent
Get your home in front of millions of buyers by listing it on Zillow.
Learn how to do itSell it yourself
Take full control of how buyers see your home on Zillow by listing For Sale by Owner (FSBO).
List your homeWhat's special
Large balconyTwo lovely outdoor spacesPlush carpetOpen concept floor planCustom window shadesRecessed lightingCustom built in bench
Zillow last checked:
Listing updated:
Listed by:
Aimee Schreiner 0654221 214-572-1400,
Dave Perry Miller Real Estate 214-572-1400
Bought with:
Thomas Varghese
Promise Realty Services
Source: NTREIS,MLS#: 21007754
Facts & features
Interior
Bedrooms & bathrooms
- Bedrooms: 2
- Bathrooms: 3
- Full bathrooms: 2
- 1/2 bathrooms: 1
Primary bedroom
- Level: Third
- Dimensions: 0 x 0
Bedroom
- Level: Third
- Dimensions: 0 x 0
Living room
- Level: Second
- Dimensions: 0 x 0
Heating
- Central
Cooling
- Central Air, Ceiling Fan(s), Electric
Appliances
- Included: Dishwasher, Disposal, Gas Range, Microwave, Range, Some Commercial Grade, Tankless Water Heater, Vented Exhaust Fan
- Laundry: Washer Hookup
Features
- Decorative/Designer Lighting Fixtures, Eat-in Kitchen, High Speed Internet, Multiple Staircases, Pantry, Cable TV, Wired for Sound
- Flooring: Carpet, Ceramic Tile, Wood
- Has basement: No
- Has fireplace: No
Interior area
- Total interior livable area: 1,518 sqft
Property
Parking
- Total spaces: 2
- Parking features: Garage, Garage Door Opener
- Attached garage spaces: 2
Features
- Levels: Three Or More
- Stories: 3
- Patio & porch: Patio
- Exterior features: Lighting
- Pool features: None
- Fencing: Gate,Wood
Lot
- Size: 7,492 Square Feet
- Features: Landscaped, Sprinkler System
Details
- Parcel number: 00C01710000000002
Construction
Type & style
- Home type: Condo
- Architectural style: Contemporary/Modern
- Property subtype: Condominium
- Attached to another structure: Yes
Materials
- Fiber Cement, Concrete, Steel Siding, Wood Siding
- Foundation: Slab
- Roof: Composition
Condition
- Year built: 2017
Utilities & green energy
- Sewer: Public Sewer
- Water: Public
- Utilities for property: Sewer Available, Water Available, Cable Available
Green energy
- Energy efficient items: Appliances, Doors, HVAC, Insulation, Thermostat, Water Heater, Windows
- Indoor air quality: Ventilation
Community & HOA
Community
- Features: Fenced Yard, Gated
- Security: Security System, Carbon Monoxide Detector(s), Fire Sprinkler System, Smoke Detector(s), Security Lights
- Subdivision: 1910 Euclid Twnhms Vuilding 1
HOA
- Has HOA: Yes
- Services included: Association Management, Insurance, Maintenance Grounds, Maintenance Structure, Trash, Water
- HOA fee: $3,500 annually
- HOA name: Homeowners
- HOA phone: 214-000-0000
Location
- Region: Dallas
Financial & listing details
- Tax assessed value: $535,700
- Annual tax amount: $11,804
- Date on market: 7/24/2025
- Cumulative days on market: 68 days
- Exclusions: Fridge, washer and dryer
Price history
| Date | Event | Price |
|---|---|---|
| 10/31/2025 | Sold | -- |
Source: NTREIS #21007754 Report a problem | ||
| 10/6/2025 | Pending sale | $550,000$362/sqft |
Source: NTREIS #21007754 Report a problem | ||
| 9/30/2025 | Contingent | $550,000$362/sqft |
Source: NTREIS #21007754 Report a problem | ||
| 9/26/2025 | Price change | $550,000-2.7%$362/sqft |
Source: NTREIS #21007754 Report a problem | ||
| 9/4/2025 | Price change | $565,000-1.7%$372/sqft |
Source: NTREIS #21007754 Report a problem | ||
| 8/6/2025 | Price change | $575,000-1.7%$379/sqft |
Source: NTREIS #21007754 Report a problem | ||
| 7/24/2025 | Listed for sale | $585,000$385/sqft |
Source: NTREIS #21007754 Report a problem | ||
| 5/22/2020 | Sold | -- |
Source: Dave Perry Miller RE solds #14290724_75206_2 Report a problem | ||
Public tax history
| Year | Property taxes | Tax assessment |
|---|---|---|
| 2025 | $8,684 -3.2% | $535,700 +1.4% |
| 2024 | $8,973 +4.4% | $528,150 |
| 2023 | $8,597 -5.7% | $528,150 |
| 2022 | $9,118 +3% | $528,150 +28.8% |
| 2021 | $8,852 -2.8% | $410,000 |
| 2020 | $9,106 -0.8% | $410,000 -12.9% |
| 2019 | $9,176 | $470,580 |
Find assessor info on the county website
Neighborhood: 75206
Nearby homes
- $1,237,4602 bd2 ba1.5k sqft1910 Euclid Ave, Dallas, TX 75206Off Market
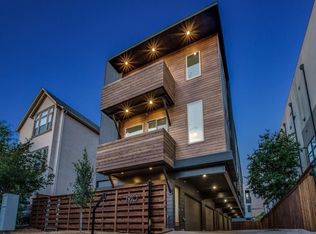
- $548,8002 bd2 ba1.5k sqft1910 Euclid Ave #5, Dallas, TX 75206Off Market
- $540,9002 bd3 ba1.5k sqft1910 Euclid Ave UNIT 1, Dallas, TX 75206Off Market
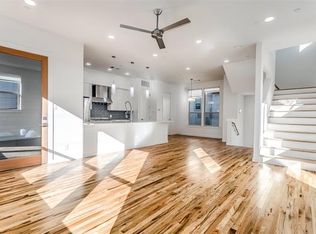
- $494,5002 bd3 ba1.5k sqft1910 Euclid Ave #3, Dallas, TX 75206Off Market
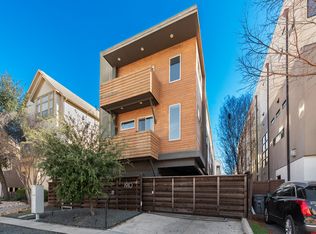
- $513,8002 bd2 ba1.5k sqft1910 Euclid Ave #4, Dallas, TX 75206Off Market
- $485,4002 bd3 ba1.7k sqft1914 Euclid Ave #B, Dallas, TX 75206Off Market
- $523,0002 bd3 ba1.8k sqft1914 Euclid Ave #D, Dallas, TX 75206Off Market
- $530,5002 bd3 ba2k sqft1914 Euclid Ave #C, Dallas, TX 75206Off Market
Nearby schools
GreatSchools rating
- 7/10Geneva Heights ElementaryGrades: PK-5Distance: 0.8 mi
- 6/10J L Long Middle SchoolGrades: 6-8Distance: 1.5 mi
- 5/10Woodrow Wilson High SchoolGrades: 9-12Distance: 1.4 mi
Schools provided by the listing agent
- Elementary: Geneva Heights
- Middle: Long
- High: Woodrow Wilson
- District: Dallas ISD
Source: NTREIS. This data may not be complete. We recommend contacting the local school district to confirm school assignments for this home.
Get a cash offer in 3 minutes
Find out how much your home could sell for in as little as 3 minutes with a no-obligation cash offer.
Estimated market value
$545,800
Get a cash offer in 3 minutes
Find out how much your home could sell for in as little as 3 minutes with a no-obligation cash offer.
Estimated market value
$545,800
- Texas
- Dallas County
- Dallas
- 75206
- 1910 Euclid Ave Unit 2
