Welcome home to 1910 Fon Du Lac Rd. A single level ranch style home boasting 2 bedrooms, 2 full bathrooms, and nearly 1,600 square feet of living space in the highly sought after western Henrico area. Upon entry, enjoy hardwood flooring throughout the majority of the home. The spacious living room gives way to the formal dining room and kitchen with access to the laundry/utility room. Both bedrooms are accessible from the hallway along with one of the full baths renovated in 2025. The family room can serve as a 3rd bedroom if needed. The home has seen a majority of recent major updates with a new roof in 2025, most windows in 2026, and an HVAC system replaced within the past 5 years. Schedule your tour today and come see what this home has in store for you!
Pending
$399,999
1910 Fon Du Lac Rd, Henrico, VA 23229
2beds
1,596sqft
Single Family Residence
Built in 1954
0.37 Acres Lot
$384,400 Zestimate®
$251/sqft
$-- HOA
What's special
Formal dining room
- 58 days
- 501
- 34
Zillow last checked:
Listing updated:
Listed by:
Tyler Ruger 609-781-4912,
CapCenter 804-968-5000,
Stephany Lopez 804-836-5401,
CapCenter
Source: CVRMLS,MLS#: 2619801 Originating MLS: Central Virginia Regional MLS
Originating MLS: Central Virginia Regional MLSFacts & features
Interior
Bedrooms & bathrooms
- Bedrooms: 2
- Bathrooms: 2
- Full bathrooms: 2
Primary bedroom
- Level: First
- Dimensions: 0 x 0
Bedroom 2
- Level: First
- Dimensions: 0 x 0
Dining room
- Level: First
- Dimensions: 0 x 0
Family room
- Level: First
- Dimensions: 0 x 0
Other
- Description: Shower
- Level: First
Kitchen
- Level: First
- Dimensions: 0 x 0
Laundry
- Level: First
- Dimensions: 0 x 0
Living room
- Level: First
- Dimensions: 0 x 0
Heating
- Electric, Heat Pump
Cooling
- Central Air, Electric
Features
- Bedroom on Main Level, Ceiling Fan(s), Separate/Formal Dining Room, En Suite Bathroom, Full Bath on Main Level, Bath in Primary Bedroom, Main Level Primary
- Flooring: Laminate, Wood
- Basement: Crawl Space
- Attic: Pull Down Stairs
Interior area
- Total interior livable area: 1,596 sqft
- Finished area above ground: 1,596
- Finished area below ground: 0
Property
Parking
- Parking features: Driveway, Unpaved
- Has uncovered spaces: Yes
Features
- Levels: One
- Stories: 1
- Exterior features: Unpaved Driveway
- Pool features: None
- Fencing: None
Lot
- Size: 0.37 Acres
Details
- Parcel number: 7587470443
- Zoning description: R2
Construction
Type & style
- Home type: SingleFamily
- Architectural style: Ranch
- Property subtype: Single Family Residence
Materials
- Brick, Frame
- Roof: Shingle
Condition
- Resale
- New construction: No
- Year built: 1954
Utilities & green energy
- Sewer: Public Sewer
- Water: Public
Community & HOA
Community
- Subdivision: Skipwith Farms
Location
- Region: Henrico
Financial & listing details
- Price per square foot: $251/sqft
- Tax assessed value: $303,800
- Annual tax amount: $2,521
- Date on market: 7/29/2026
- Ownership: Individuals
- Ownership type: Sole Proprietor
Estimated market value
$384,400
$365,000 - $404,000
$2,129/mo
Price history
| Date | Event | Price |
|---|---|---|
| 9/16/2026 | Pending sale | $399,999$251/sqft |
Source:  CVRMLS #2619801 Report a problem CVRMLS #2619801 Report a problem | ||
| 7/29/2026 | Listed for sale | $399,999$251/sqft |
Source: CVRMLS #2619801 Report a problem | ||
Public tax history
| Year | Property taxes | Tax assessment |
|---|---|---|
| 2025 | $2,522 +5.1% | $303,800 +7.6% |
| 2024 | $2,400 +5.4% | $282,300 +5.4% |
| 2023 | $2,276 +17.8% | $267,800 +17.8% |
| 2022 | $1,933 +6% | $227,400 +8.5% |
| 2021 | $1,823 +8.2% | $209,500 +5.4% |
| 2020 | $1,684 +1.4% | $198,800 +2.7% |
| 2019 | $1,661 | $193,600 +1.4% |
| 2018 | -- | $190,900 +10.3% |
| 2017 | -- | $173,000 +2.4% |
| 2016 | -- | $169,000 +2.4% |
| 2015 | -- | $165,000 +4.2% |
| 2014 | -- | $158,400 +0.5% |
| 2013 | -- | $157,600 |
| 2012 | -- | $157,600 -7.3% |
| 2011 | -- | $170,000 -3.8% |
| 2010 | -- | $176,700 -2.3% |
| 2009 | -- | $180,800 |
Find assessor info on the county website
Monthly payment
Est. payment
Payment breakdown
Explore the cost of this home by adjusting the details. Changes won't be saved.Climate risks
Neighborhood: Skipwith Farms
Nearby schools
Schools provided by the listing agent
- Elementary: Three Chopt
- Middle: Tuckahoe
- High: Tucker
Source: CVRMLS. This data may not be complete. We recommend contacting the local school district to confirm school assignments for this home.
Similar homes
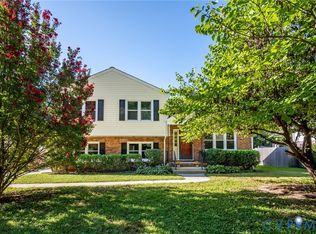
- $399,9004 bd2 ba2k sqft8203 Shannon Hill Rd, Henrico, VA 23229For Sale
 MLS ID #2624480, Daniel Keeton, Keeton & Co Real Estate. CVRMLS
 - $395,9504 bd2 ba1.9k sqft9226 Holbrook Dr, Henrico, VA 23229For Sale
 MLS ID #2620857, Janice Taylor, RE/MAX Commonwealth. CVRMLS
 - $400,0004 bd2 ba1.7k sqft2121 Dresden Rd, Henrico, VA 23229For Sale
 MLS ID #2614002, Kierra Mallory, Cooper Realty Group LLC. CVRMLS
 - $345,0003 bd2 ba1k sqft1215 Starling Dr, Henrico, VA 23229For Sale
 MLS ID #2625455, Gene Walden, Weichert Realtors Baron&Snipes. CVRMLS
