Skip main navigation
Closed
  • $949,000

    1910 Foothill Drive, Redwood Valley, CA 95470

    3beds
    2,134sqft
    Single Family Residence
    Built in 2021
    2.74 Acres Lot
    $925,100 Zestimate®
    $445/sqft
    $4,030 Estimated rent

    Home value

    $925,100

    $694,000 - $1.22M

    $4,030/mo

    Zestimate® history
    Loading
    Loading...

    Owner options

    List your home for rent

    $4,030/mo

    Rent Zestimate®

    Find your next renter with Zillow Rental Manager. Plus, with online applications, you can quickly screen prospective tenants – for free.

    Learn more

    $4,030/mo

    Rent Zestimate®

    Refinance and save

    $6,251/mo

    Est. payment

    Refinancing to a lower rate could help reduce your monthly payments and save thousands over the life of the loan.

    See today's rates

    $6,251/mo

    Est. payment

    Explore your selling options

    Work with a Zillow partner agent

    Leverage their expertise and Zillow's premium Showcase listings to get your home seen by more buyers.

    Get started

    List with your own agent

    Get your home in front of millions of buyers by listing it on Zillow.

    Learn how to do it

    Sell it yourself

    Take full control of how buyers see your home on Zillow by listing For Sale by Owner (FSBO).

    List your home

    What's special

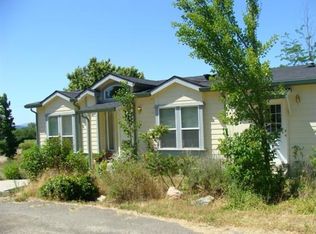
    Perched atop a gentle knoll, 1910 Foothill Rd offers a lifestyle truly above the rest. With 360-degree panoramic views of Redwood Valley, this custom-built 2021 home is designed for comfort, efficiency, and durability. The home features fire-resistant materials, including a metal roof, Hardie board siding, and radiant heated concrete floors. Solar panels with two backup batteries, ceiling sprinklers, central A/C, a tankless water heater, and a propane tank at the base of the hill provide reliable, modern living. The layout includes a luxurious primary suite with a Jacuzzi tub, large walk-in shower, double sinks, and a spacious walk-in closet. The home showcases solid surface countertops throughout and elegant kitchen cabinets, with marble finishes in the kitchen and primary bath. Living spaces feature arched doorways, tall ceilings, a separate library/TV room with custom wood shelving, a great room opening to a covered patio and hot tub, and skylights for added light. The kitchen includes a dinette, built-in buffet, small pantry, and newer appliances. Extras include a large laundry room, attached two-car garage with sink and storage, and two matching 10x10 sheds with a carport. This is truly country living at its finest!

    Zillow last checked:

    Listing updated:

    Listed by:

    Benjamin Kobetz DRE #02017661 707-489-1512,

    Century 21 Kobetz Realty 707-621-9035

    Bought with:

    Anela Kobetz, DRE #02194508

    Century 21 Kobetz Realty

    Source: BAREIS,MLS#: 325062455MLS LogoOriginating MLS: Mendocino

    Facts & features

    Interior

    Bedrooms & bathrooms
    • Bedrooms: 3
    • Bathrooms: 3
    • Full bathrooms: 3
    Rooms
    • Room types: Dining Room, Kitchen, Laundry, Living Room, Master Bathroom, Master Bedroom, Primary Bedroom 2+, Possible Guest
    Primary bedroom
    • Features: Outside Access, Walk-In Closet(s)
    • Level: Main
    Bedroom
    • Level: Main
    Primary bathroom
    • Features: Double Vanity, Marble, Quartz, Shower Stall(s), Walk-In Closet(s)
    Bathroom
    • Features: Quartz, Tub w/Shower Over
    • Level: Main
    Dining room
    • Features: Formal Area, Formal Room
    • Level: Main
    Family room
    • Features: View
    • Level: Main
    Kitchen
    • Features: Pantry Cabinet, Quartz Counter, Breakfast Nook
    • Level: Main
    Living room
    • Features: View
    • Level: Main
    Heating
    • Central, Propane, Radiant
    Cooling
    • Ceiling Fan(s), Central Air
    Appliances
    • Included: Dishwasher, Disposal, Free-Standing Gas Oven, Free-Standing Refrigerator, Gas Cooktop, Tankless Water Heater, Dryer, Washer
    • Laundry: Inside Room
    Features
    • Formal Entry
    • Flooring: Concrete, Slate
    • Windows: Dual Pane Full
    • Has basement: No
    • Has fireplace: No
    Interior area
    • Total structure area: 2,134
    • Total interior livable area: 2,134 sqft

    Property

    Parking
    • Total spaces: 4
    • Parking features: Attached, Garage Faces Front, RV Access/Parking
    • Attached garage spaces: 2
    Features
    • Levels: One
    • Stories: 1
    • Patio & porch: Rear Porch, Front Porch
    • Has spa: Yes
    • Spa features: Private, Bath
    • Fencing: Fenced,Metal,Gate
    • Has view: Yes
    • View description: Hills, Mountain(s), Valley, Vineyard
    Lot
    • Size: 2.74 Acres
    • Features: Other
    Details
    • Additional structures: Outbuilding, Storage
    • Parcel number: 1601403200
    • Special conditions: Standard

    Construction

    Type & style
    • Home type: SingleFamily
    • Architectural style: Contemporary
    • Property subtype: Single Family Residence
    Materials
    • Cement Siding
    • Foundation: Slab
    • Roof: Metal
    Condition
    • Year built: 2021

    Utilities & green energy

    • Gas: Propane Tank Leased
    • Sewer: Septic Connected, Septic Tank
    • Water: Water District
    • Utilities for property: Electricity Connected, Internet Available, Propane Tank Leased, Public
    Green energy
    • Energy generation: Solar

    Community & HOA

    Community
    • Security: Security Gate
    HOA
    • Has HOA: No
    Location
    • Region: Redwood Valley

    Financial & listing details

    • Price per square foot: $445/sqft
    • Tax assessed value: $411,050
    • Date on market: 7/9/2025
    • Electric utility on property: Yes

    Price history

    DateEventPrice
    5/6/2026Sold$949,000-4%$445/sqft
    Source: BAREIS #325062455 Report a problem
    3/25/2026Pending sale$989,000$463/sqft
    Source: BAREIS #325062455 Report a problem
    3/19/2026Contingent$989,000$463/sqft
    Source: CRMLS #LC25181860 Report a problem
    3/4/2026Price change$989,000-4.4%$463/sqft
    Source: BAREIS #325062455 Report a problem
    1/5/2026Price change$1,035,000-4.3%$485/sqft
    Source: BAREIS #325062455 Report a problem
    7/11/2025Listed for sale$1,080,975$507/sqft
    Source: BAREIS #325062455 Report a problem

    Public tax history

    YearProperty taxesTax assessment
    2026-- $411,050 +69.1%
    2025$5,814 +106.6%$243,111 +2%
    2024$2,814 +1%$238,345 +2%
    2023$2,786 +3.4%$233,672 +2%
    2022$2,693 $229,091 +2%
    2021-- $224,600 -7.1%
    2020$2,902 +38.7%$241,846 +33.4%
    2019$2,093 +2.5%$181,232 +2%
    2018$2,041 -15.5%$177,679 -43.6%
    2017$2,415 -31.6%$314,996 +2%
    2016$3,532 +0.8%$308,821 +1.5%
    2015$3,502 +2.4%$304,184 +2%
    2014$3,422 $298,228 +0.5%
    2013-- $296,882 +2%
    2012-- $291,060 +2%
    2011-- $285,354 +0.8%
    2010-- $283,223 -0.2%
    2009-- $283,896 +2%
    2008-- $278,329 +2%
    2007-- $272,871 +2%
    2006-- $267,521 +2%
    2005-- $262,275 +2%
    2004-- $257,132 +1.9%
    2003-- $252,420 +2%
    2002-- $247,471 +2%
    2001-- $242,521
    Find assessor info on the county website

    Neighborhood: 95470

    Nearby schools

    GreatSchools rating
    Sell for more on Zillow
    Get a Zillow Showcase℠ listing at no additional cost and you could sell for .
    $925,100
    2% more
    +$18,502
    With Zillow Showcase(estimated)
    $943,602
    Sell for more on Zillow
    Get a Zillow Showcase℠ listing at no additional cost and you could sell for .
    $925,100
    2% more
    +$18,502
    With Zillow Showcase(estimated)
    $943,602