Skip main navigation
Active-offer no bump
$229,900
3beds
1,208sqft

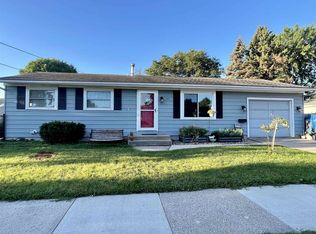
1910 Georgia St, Oshkosh, WI 54902

3beds
1,208sqft
Single family residence
Built in 1959
9,583 sqft
2 Garage spaces
$190 price/sqft

What's special

Included wine fridgeOversized picture windowWelcoming living spaceExceptionally landscaped yard

This picture-perfect ranch allows sunlight to pour through the oversized picture window in the welcoming living space. The kitchen comes fully equipped with stainless steel appliances! The beautiful bathroom features a hard-surface countertop and modern finishes. The screened porch offers the perfect place to unwind, entertain, or enjoy your favorite vintage ...

29 days
|
3,374
|
135
|

Likely to sell faster than

Source: RANW as distributed by MLS GRID,MLS#: 50327004
Travel times

Living Room

Kitchen

Bedroom

Zillow last checked:

Listing updated:

Listed by:

Kelly L Davies 920-791-9047,

LPT Realty-Kelly Davies Homes Team

Source: RANW as distributed by MLS GRID,MLS#: 50327004

Facts & features

Interior

Bedrooms & bathrooms
  • Bedrooms: 3
  • Bathrooms: 1
  • Full bathrooms: 1
Bedroom 1
  • Level: Main
  • Dimensions: 12X10
Bedroom 2
  • Level: Main
  • Dimensions: 13X09
Bedroom 3
  • Level: Main
  • Dimensions: 09X08
Dining room
  • Level: Main
  • Dimensions: 08X08
Family room
  • Level: Lower
  • Dimensions: 18X10
Kitchen
  • Level: Main
  • Dimensions: 12X08
Living room
  • Level: Main
  • Dimensions: 19X12
Other
  • Description: Screen Porch
  • Level: Main
  • Dimensions: 13X13
Heating
  • Forced Air
Cooling
  • Forced Air, Central Air
Appliances
  • Included: Dishwasher, Dryer, Microwave, Range, Refrigerator, Washer
Features
  • Basement: Full,Partial Fin. Contiguous
  • Has fireplace: No
  • Fireplace features: None
Interior area
  • Total interior livable area: 1,208 sqft
  • Finished area above ground: 960
  • Finished area below ground: 248
Video & virtual tour

Property

Parking
  • Total spaces: 2
  • Parking features: Detached
  • Garage spaces: 2
Accessibility
  • Accessibility features: 1st Floor Bedroom, 1st Floor Full Bath
Lot
  • Size: 9,583.2 Square Feet
Details
  • Parcel number: 1408601400
  • Zoning: Residential

Construction

Type & style
  • Home type: SingleFamily
  • Architectural style: Ranch
  • Property subtype: Single Family Residence
Materials
  • Vinyl Siding
  • Foundation: Block
Condition
  • New construction: No
  • Year built: 1959

Utilities & green energy

  • Sewer: Public Sewer
  • Water: Public

Community & HOA

Location
  • Region: Oshkosh

Financial & listing details

  • Price per square foot: $190/sqft
  • Tax assessed value: $201,100
  • Annual tax amount: $3,406
  • Date on market: 6/8/2026
  • Inclusions: Refrigerator, Stove/Oven, Microwave, Dishwasher, Washer, Dryer, TV mounts, Workbenches, Wine Fridge
  • Exclusions: Seller's Personal Property

Price history

DateEventPrice
6/16/2026Contingent$229,900$190/sqft
Source: WIREX MLS #50327004 Report a problem
6/8/2026Listed for sale$229,900+20.4%$190/sqft
Source: RANW as distributed by MLS GRID #50327004 Report a problem
6/3/2022Sold$191,000+9.2%$158/sqft
Source: RANW as distributed by MLS GRID #50255752 Report a problem
4/5/2022Pending sale$174,900$145/sqft
Source: RE/MAX International #50255752 Report a problem
4/5/2022Contingent$174,900$145/sqft
Source: WIREX MLS #50255752 Report a problem
3/29/2022Listed for sale$174,900+114.6%$145/sqft
Source: RANW as distributed by MLS GRID #50255752 Report a problem
1/16/2017Sold$81,500$67/sqft
Source: RANW as distributed by MLS GRID #50155021 Report a problem

Public tax history

YearProperty taxesTax assessment
2024$3,536 +0.4%$201,100 +54.6%
2023$3,522 +36.1%$130,100 +32.2%
2022$2,589 $98,400
2021-- $98,400
2020-- $98,400
2019$2,256 $98,400
2018$2,256 -2.9%$98,400
2017$2,323 -5.7%$98,400 -1.4%
2016$2,464 +3.4%$99,800
2015$2,383 -0.3%$99,800
2014$2,391 -0.5%$99,800
2013$2,402 -0.8%$99,800
2012$2,421 +4.8%$99,800
2011$2,310 -0.2%$99,800
2010$2,315 +5.2%$99,800
2009$2,201 +2.9%$99,800
2008$2,138 -3%$99,800
2007$2,204 $99,800
2006-- $99,800 +1.6%
2005$2,053 +9.6%$98,200 +54.2%
2004$1,873 +6.8%$63,700
2003$1,755 -18.5%$63,700
2002$2,153 $63,700
2001-- $63,700
2000-- $63,700

Find assessor info on the county website

Monthly payment

Est. payment
$1,494/mo
Principal & interest
$1210
Property taxes
$284
More affordability toolsChevron Right

Estimated market value

$235,200

$223,000 - $247,000

$1,569/mo

Climate risks

Explore flood, wildfire, and other predictive climate risk information for this property on First Street®️.

Neighborhood: 54902

Nearby schools

Shapiro STEM Academy
Grades PK-50.4 miles
6/10
GreatSchools® Rating
Test Score Rating
3/10
Student Progress Rating
9/10
South Park Middle School
Grades 6-80.5 miles
5/10
GreatSchools® Rating
Test Score Rating
6/10
Student Progress Rating
3/10
West High School
Grades 9-122 miles
7/10
GreatSchools® Rating
College Readiness Rating
5/10
Student Progress Rating
9/10