***Monmouth Meadows at Its Best** * ***** OPEN HOUSE 12NOON- 2PM**** Discover the beauty of Monmouth Meadows, perfectly situated just minutes from premier shopping, and offering easy access to major routes like I-95, Route 24, Route 1, 7, and 40. This spacious end-of-group townhome is designed with comfort and style in mind, featuring a three-story bump-out and 9-foot ceilings. The main floor is graced with hardwood floors throughout, complemented by crown and chair molding in the living room. Enjoy cozy meals in the breakfast nook, illuminated by elegant sconce lighting. The kitchen is a chef’s dream, offering Corian countertops, a breakfast bar (with stools included), a tiled backsplash, upgraded appliances, a large pantry, and ample cabinetry. The sunlit morning room is enhanced by a chandelier and natural light, with French doors leading to a wrap-around, maintenance-free deck—complete with a table and grill. Upstairs, the primary bedroom boasts vaulted ceilings with a display ledge, a walk-in closet, and a ceiling fan. The en-suite bath is a retreat of its own, featuring a skylight, soaking tub, separate shower, oversized dual vanity, and tiled floors. Bedrooms two and three are generously sized, with ceiling fans and ample closet space. The second full bath includes a tub/shower combo and tile flooring. The lower level offers versatility, with a space that could serve as a fourth bedroom, home office, and a family room, complete with a cozy gas fireplace, recessed lighting, and a TV mount. A full bath, separate laundry, and storage rooms add to the convenience. Step outside to your beautiful brick patio, complete with a ceiling fan for warm days. This community has wonderful amenities that include walking/jogging trails, a community center with workout room, an inground community pool and tot lot/playground! Don't wait, schedule your showing today! ***New Roof 2018, New HVAC2021, new W/D 2022, HWH is 75 gallons, Nest thermostat, ring doorbell ***click on movie icon for 3d tour & floorplan***
Sold for $415,000
$415,000
1910 Glenroths Dr, Abingdon, MD 21009
4beds
1,940sqft
Townhouse
Built in 2002
3,046 Square Feet Lot
$427,300 Zestimate®
$214/sqft
$2,721 Estimated rent
Home value
$427,300
$393,000 - $461,000
$2,721/mo
Zestimate® history
Owner options
List your home for rent
$2,721/mo
Rent Zestimate®
Find your next renter with Zillow Rental Manager. Plus, with online applications, you can quickly screen prospective tenants – for free.
$2,721/mo
Rent Zestimate®
Refinance and save
$2,581/mo
Est. payment
Refinancing to a lower rate could help reduce your monthly payments and save thousands over the life of the loan.
$2,581/mo
Est. payment
Explore your selling options
Work with a Zillow partner agent
Leverage their expertise and Zillow's premium Showcase listings to get your home seen by more buyers.
Get startedList with your own agent
Get your home in front of millions of buyers by listing it on Zillow.
Learn how to do itSell it yourself
Take full control of how buyers see your home on Zillow by listing For Sale by Owner (FSBO).
List your homeWhat's special
Zillow last checked:
Listing updated:
Listed by:
Sandy DiPasquale 410-652-1412,
Samson Properties
Bought with:
NWABUEZE OKWODU, SP200201583
Samson Properties
Source: Bright MLS,MLS#: MDHR2034494
Facts & features
Interior
Bedrooms & bathrooms
- Bedrooms: 4
- Bathrooms: 4
- Full bathrooms: 3
- 1/2 bathrooms: 1
- Main level bathrooms: 1
Rooms
- Room types: Living Room, Primary Bedroom, Bedroom 2, Bedroom 3, Kitchen, Family Room, Foyer, Sun/Florida Room, Laundry, Storage Room, Bathroom 3, Bonus Room, Primary Bathroom, Half Bath
Basement
- Area: 760
Heating
- Forced Air, Natural Gas
Cooling
- Ceiling Fan(s), Central Air, Natural Gas
Appliances
- Included: Dishwasher, Disposal, Dryer, Exhaust Fan, Microwave, Refrigerator, Washer, Water Heater, Oven/Range - Electric, Gas Water Heater
- Laundry: Laundry Room
Features
- Primary Bath(s), Breakfast Area, Ceiling Fan(s), Chair Railings, Combination Dining/Living, Crown Molding, Open Floorplan, Pantry, Recessed Lighting, Soaking Tub, Upgraded Countertops, Wainscotting, Walk-In Closet(s), Vaulted Ceiling(s)
- Flooring: Wood, Carpet, Ceramic Tile
- Doors: Sliding Glass, French Doors
- Windows: Double Pane Windows, Skylight(s)
- Basement: Finished,Drainage System,Improved,Walk-Out Access
- Number of fireplaces: 1
- Fireplace features: Mantel(s), Gas/Propane, Screen
Interior area
- Total structure area: 2,280
- Total interior livable area: 1,940 sqft
- Finished area above ground: 1,520
- Finished area below ground: 420
Property
Parking
- Parking features: Unassigned, On Street
- Has uncovered spaces: Yes
Accessibility
- Accessibility features: None
Features
- Levels: Three
- Stories: 3
- Patio & porch: Deck, Patio
- Exterior features: Bump-outs, Extensive Hardscape, Lighting
- Pool features: Community
Lot
- Size: 3,046 Square Feet
Details
- Additional structures: Above Grade, Below Grade
- Parcel number: 1301331868
- Zoning: R3COS
- Special conditions: Standard
Construction
Type & style
- Home type: Townhouse
- Architectural style: Traditional
- Property subtype: Townhouse
Materials
- Brick
- Foundation: Other
Condition
- Excellent
- New construction: No
- Year built: 2002
Utilities & green energy
- Sewer: Public Sewer
- Water: Public
- Utilities for property: Cable Available
Community & HOA
Community
- Security: Fire Sprinkler System
- Subdivision: Monmouth Meadows
HOA
- Has HOA: Yes
- Amenities included: Pool Mem Avail
- Services included: Snow Removal
- HOA fee: $50 monthly
Location
- Region: Abingdon
Financial & listing details
- Price per square foot: $214/sqft
- Tax assessed value: $301,733
- Annual tax amount: $3,035
- Date on market: 9/2/2024
- Listing agreement: Exclusive Right To Sell
- Ownership: Fee Simple
Price history
| Date | Event | Price |
|---|---|---|
| 2/10/2025 | Sold | $415,000$214/sqft |
Source: Public Record Report a problem | ||
| 10/10/2024 | Sold | $415,000+3.8%$214/sqft |
Source:  Bright MLS #MDHR2034494 Report a problem Bright MLS #MDHR2034494 Report a problem | ||
| 9/10/2024 | Listing removed | $400,000$206/sqft |
Source: Bright MLS #MDHR2034494 Report a problem | ||
| 9/2/2024 | Listed for sale | $400,000+64.9%$206/sqft |
Source: Bright MLS #MDHR2034494 Report a problem | ||
| 9/16/2016 | Sold | $242,500-0.8%$125/sqft |
Source: Public Record Report a problem | ||
| 8/11/2016 | Pending sale | $244,500$126/sqft |
Source: Keller Williams - Bel Air #HR9701775 Report a problem | ||
| 7/9/2016 | Price change | $244,500-2%$126/sqft |
Source: Keller Williams American Premier Realty LLC #HR9701775 Report a problem | ||
| 7/1/2016 | Listed for sale | $249,500+36.7%$129/sqft |
Source: Keller Williams American Premier Realty #HR9701775 Report a problem | ||
| 10/2/2002 | Sold | $182,500$94/sqft |
Source: Public Record Report a problem | ||
Public tax history
| Year | Property taxes | Tax assessment |
|---|---|---|
| 2025 | $3,542 +7.7% | $324,967 +7.7% |
| 2024 | $3,289 +8.3% | $301,733 +8.3% |
| 2023 | $3,035 +3.3% | $278,500 |
| 2022 | $2,939 -1.1% | $278,500 +6.7% |
| 2021 | $2,972 +2.1% | $260,900 +3.5% |
| 2020 | $2,909 +2.4% | $252,100 |
| 2019 | $2,842 +2.4% | $252,100 +4.8% |
| 2018 | $2,775 +2.5% | $240,500 +2.5% |
| 2017 | $2,708 +1834.6% | $234,700 +2.3% |
| 2016 | $140 | $229,467 +2.3% |
| 2015 | $140 -95.4% | $224,233 +2.4% |
| 2014 | $3,038 | $219,000 |
| 2013 | -- | $219,000 |
| 2012 | -- | $219,000 -13.5% |
| 2011 | -- | $253,300 +1.4% |
| 2010 | -- | $249,920 +1.4% |
| 2009 | -- | $246,460 +1.4% |
| 2008 | -- | $243,000 +12.7% |
| 2007 | -- | $215,596 +14.6% |
| 2006 | -- | $188,193 +17% |
| 2005 | -- | $160,790 +8.2% |
| 2004 | -- | $148,616 +8.9% |
| 2003 | -- | $136,443 +9.8% |
| 2002 | -- | $124,270 +714.9% |
| 2001 | -- | $15,250 |
Find assessor info on the county website
Neighborhood: 21009
Nearby homes
- $355,600-- bd2 ba1.4k sqft1908 Glenroths Dr, Abingdon, MD 21009Off Market
- $355,900-- bd2 ba1.5k sqft1906 Glenroths Dr, Abingdon, MD 21009Off Market
- $372,3003 bd3 ba1.5k sqft1912 Glenroths Dr, Abingdon, MD 21009Off Market

- $371,7003 bd4 ba2.3k sqft1904 Glenroths Dr, Abingdon, MD 21009Off Market
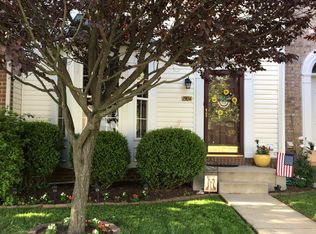
- $333,8003 bd2 ba1.2k sqft1914 Glenroths Dr, Abingdon, MD 21009Off Market
- $378,6003 bd3 ba2.2k sqft1902 Glenroths Dr, Abingdon, MD 21009Off Market
- $392,3003 bd4 ba2.2k sqft1916 Glenroths Dr, Abingdon, MD 21009Off Market
- $395,0003 bd4 ba2.2k sqft566 Kirkcaldy Way, Abingdon, MD 21009Sold
Nearby schools
GreatSchools rating
- 9/10Emmorton Elementary SchoolGrades: K-5Distance: 0.4 mi
- 8/10Bel Air Middle SchoolGrades: 6-8Distance: 3.4 mi
- 5/10Bel Air High SchoolGrades: 9-12Distance: 3.6 mi
Schools provided by the listing agent
- Elementary: Emmorton
- Middle: Bel Air
- High: Bel Air
- District: Harford County Public Schools
Source: Bright MLS. This data may not be complete. We recommend contacting the local school district to confirm school assignments for this home.
Get a cash offer in 3 minutes
Find out how much your home could sell for in as little as 3 minutes with a no-obligation cash offer.
Estimated market value
$427,300
Get a cash offer in 3 minutes
Find out how much your home could sell for in as little as 3 minutes with a no-obligation cash offer.
Estimated market value
$427,300
- Maryland
- Harford County
- Abingdon
- 21009
- 1910 Glenroths Dr
Nearby cities
Nearby zip codes
Other Abingdon Topics
